Welcome to 332 Beck Ave, a beautifully remodeled 5-bed, 4.5-bath home in North Chattanooga's Normal Park. Blending 1920s charm with modern luxury, this home features premium finishes, smart upgrades, and functional spaces throughout.
The main level boasts a chef's kitchen with custom solid wood soft-close cabinetry, pull-out shelving, quartz countertops, full tile backsplash, and a custom hood surround over a 36'' Wolf range. The kitchen was expanded, along with an enlarged window, adding natural light. A concealed appliance garage, drawer microwave, large beverage cooler, bar seating, under-bar lighting, and professional-grade exhaust complete the space. The adjacent original 1920s bar and built-ins around the fireplace add character, while an electric/digital fireplace modernizes comfort.
The main-level primary suite offers a spa-like en suite bath with soaking tub, dual vanity, separate shower, and a walk-in closet with built-ins. Upstairs includes four spacious bedrooms, three full baths (two en suite), and a bonus/media room.
All flooring has been upgraded, no carpet remains, and the Trex deck and screened back porch elevate outdoor living. The 1,000 sq ft finished basement includes a mudroom, shop space, and access to a fully encapsulated crawl space.
The fully fenced backyard features motorized gate access, while the covered front porch offers sunset views. Lighting upgrades include Phillips Hue exterior fixtures and low-voltage architectural lighting. A covered carport and two-car detached garage provide ample parking, as well as a recently installed Tesla charger. All exterior doors (except front) are upgraded.
Located minutes from downtown and zoned for Normal Park schools, this is a rare find. Schedule your private showing today.
Sold for $975,000
$975,000
332 Beck Ave, Chattanooga, TN 37405
5beds
4,061sqft
Single Family Residence
Built in 1920
0.25 Acres Lot
$982,900 Zestimate®
$240/sqft
$5,982 Estimated rent
Home value
$982,900
$914,000 - $1.06M
$5,982/mo
Zestimate® history
Owner options
List your home for rent
$5,982/mo
Rent Zestimate®
Find your next renter with Zillow Rental Manager. Plus, with online applications, you can quickly screen prospective tenants – for free.
$5,982/mo
Rent Zestimate®
Refinance and save
$6,103/mo
Est. payment
Refinancing to a lower rate could help reduce your monthly payments and save thousands over the life of the loan.
$6,103/mo
Est. payment
Explore your selling options
Work with a Zillow partner agent
Leverage their expertise and Zillow's premium Showcase listings to get your home seen by more buyers.
Get startedList with your own agent
Get your home in front of millions of buyers by listing it on Zillow.
Learn how to do itSell it yourself
Take full control of how buyers see your home on Zillow by listing For Sale by Owner (FSBO).
List your homeWhat's special
Two-car detached garageFully fenced backyardSunset viewsCovered front porchPremium finishesShop spaceNatural light
Zillow last checked:
Listing updated:
Listed by:
Joshua P Sheets 336-413-6064,
Keller Williams Realty
Bought with:
Grace Edrington, 291147
Berkshire Hathaway HomeServices J Douglas Properties
Source: Greater Chattanooga Realtors,MLS#: 1513117
Facts & features
Interior
Bedrooms & bathrooms
- Bedrooms: 5
- Bathrooms: 5
- Full bathrooms: 4
- 1/2 bathrooms: 1
Heating
- Central, Natural Gas
Cooling
- Central Air, Ceiling Fan(s), Dual
Appliances
- Included: Bar Fridge, Dryer, Disposal, Dishwasher, Exhaust Fan, Freezer, Gas Cooktop, Gas Oven, Gas Range, Gas Water Heater, Microwave, Oven, Refrigerator, Range Hood, Washer, Washer/Dryer, Water Heater, Wine Refrigerator
- Laundry: Electric Dryer Hookup, Inside, Laundry Room, Main Level, Multiple Locations, Upper Level, Washer Hookup
Features
- Bar, Ceiling Fan(s), Entrance Foyer, Granite Counters, High Ceilings, His and Hers Closets, High Speed Internet, Kitchen Island, Open Floorplan, Pantry, Primary Downstairs, Recessed Lighting, Soaking Tub, En Suite
- Flooring: Combination, Hardwood, Tile, Engineered Hardwood
- Windows: Double Pane Windows, Insulated Windows
- Basement: Finished,Full
- Number of fireplaces: 1
- Fireplace features: Family Room, Ventless
Interior area
- Total structure area: 4,061
- Total interior livable area: 4,061 sqft
- Finished area above ground: 3,156
- Finished area below ground: 934
Property
Parking
- Total spaces: 3
- Parking features: Basement, Concrete, Driveway, Garage, Garage Door Opener, Gated, Off Street, On Street, Garage Faces Front
- Garage spaces: 2
- Carport spaces: 1
- Covered spaces: 3
Accessibility
- Accessibility features: Accessible Bedroom, Accessible Common Area, Accessible Central Living Area, Accessible Full Bath, Accessible Washer/Dryer
Features
- Levels: Three Or More
- Stories: 3
- Patio & porch: Covered, Deck, Enclosed, Front Porch, Porch, Rear Porch, Screened, Porch - Screened, Porch - Covered
- Exterior features: Lighting, Private Yard, Smart Light(s)
- Pool features: None
- Spa features: None
- Fencing: Wood
- Has view: Yes
- View description: Bridge(s)
Lot
- Size: 0.25 Acres
- Dimensions: 75 x 144
- Features: Back Yard, City Lot, Gentle Sloping, Landscaped, Rectangular Lot
Details
- Parcel number: 136h A 016
Construction
Type & style
- Home type: SingleFamily
- Architectural style: Other
- Property subtype: Single Family Residence
Materials
- HardiPlank Type
- Foundation: Block, Combination, Slab
- Roof: Asphalt,Metal,Mixed,Shingle
Condition
- Updated/Remodeled
- New construction: No
- Year built: 1920
Utilities & green energy
- Sewer: Public Sewer
- Water: Public
- Utilities for property: Cable Connected, Electricity Connected, Natural Gas Connected, Phone Connected, Sewer Connected, Underground Utilities, Water Connected
Community & HOA
Community
- Features: Curbs, Park, Playground, Tennis Court(s)
- Security: Fire Alarm
- Subdivision: Normal Park Corrected
HOA
- Has HOA: No
Location
- Region: Chattanooga
Financial & listing details
- Price per square foot: $240/sqft
- Tax assessed value: $878,000
- Annual tax amount: $7,065
- Date on market: 5/18/2025
- Listing terms: Cash,Conventional,FHA,USDA Loan,VA Loan
- Inclusions: Can include front and back porch furniture, with the exceptions of end tables, at no cost to buyer. Can include Green Egg grill at no cost to buyer.
- Road surface type: Asphalt
Price history
| Date | Event | Price |
|---|---|---|
| 7/31/2025 | Sold | $975,000-6.7%$240/sqft |
Source: Greater Chattanooga Realtors #1513117 Report a problem | ||
| 6/19/2025 | Contingent | $1,045,000$257/sqft |
Source: Greater Chattanooga Realtors #1513117 Report a problem | ||
| 6/3/2025 | Price change | $1,045,000-4.9%$257/sqft |
Source: Greater Chattanooga Realtors #1513117 Report a problem | ||
| 5/28/2025 | Price change | $1,099,000-6.5%$271/sqft |
Source: Greater Chattanooga Realtors #1513117 Report a problem | ||
| 5/18/2025 | Listed for sale | $1,175,000+78%$289/sqft |
Source: Greater Chattanooga Realtors #1513117 Report a problem | ||
| 7/17/2020 | Sold | $660,000-2.2%$163/sqft |
Source: Greater Chattanooga Realtors #1307071 Report a problem | ||
| 5/6/2020 | Price change | $675,000-1.5%$166/sqft |
Source: Keller Williams Realty #1307071 Report a problem | ||
| 3/27/2020 | Price change | $685,000-2.1%$169/sqft |
Source: Keller Williams Realty #1307071 Report a problem | ||
| 1/8/2020 | Price change | $700,000-6.7%$172/sqft |
Source: Owner Report a problem | ||
| 9/23/2019 | Price change | $750,000-6.2%$185/sqft |
Source: Keller Williams Realty #1307071 Report a problem | ||
| 9/5/2019 | Price change | $799,500-5.9%$197/sqft |
Source: Keller Williams Realty #1305824 Report a problem | ||
| 8/29/2019 | Price change | $850,000-14.6%$209/sqft |
Source: Keller Williams Realty #1305824 Report a problem | ||
| 6/27/2019 | Listed for sale | $995,000+38.8%$245/sqft |
Source: Owner Report a problem | ||
| 8/3/2018 | Listing removed | $717,000$177/sqft |
Source: Keller Williams Realty Greater Downtown #1279847 Report a problem | ||
| 4/30/2018 | Listed for sale | $717,000+258.5%$177/sqft |
Source: Keller Williams Realty #1279847 Report a problem | ||
| 6/26/2017 | Sold | $200,000$49/sqft |
Source: Public Record Report a problem | ||
Public tax history
| Year | Property taxes | Tax assessment |
|---|---|---|
| 2025 | $3,327 -5.6% | $219,500 +39.4% |
| 2024 | $3,523 | $157,450 |
| 2023 | $3,523 | $157,450 |
| 2022 | $3,523 | $157,450 |
| 2021 | $3,523 +21.4% | $157,450 +50.1% |
| 2020 | $2,901 | $104,900 +197.8% |
| 2019 | $2,901 +197.8% | $35,225 |
| 2018 | $974 -48.8% | $35,225 |
| 2017 | $1,903 +27.9% | $35,225 |
| 2016 | $1,488 | -- |
| 2015 | $1,488 | $27,050 |
| 2014 | $1,488 +72.3% | -- |
| 2013 | $863 | $27,050 -13.4% |
| 2012 | $863 | $31,225 |
| 2011 | $863 | $31,225 |
| 2010 | $863 | $31,225 |
| 2009 | $863 | $31,225 +57.3% |
| 2008 | -- | $19,850 |
| 2007 | -- | $19,850 |
| 2006 | -- | $19,850 |
| 2005 | -- | $19,850 -1% |
| 2004 | -- | $20,050 |
| 2003 | -- | $20,050 |
| 2002 | -- | $20,050 |
| 2001 | -- | $20,050 +69.2% |
| 2000 | -- | $11,850 |
Find assessor info on the county website
Neighborhood: Baker Hilltop
Nearby homes
- $426,0003 bd3 ba1.1k sqft334 Beck Ave, Chattanooga, TN 37405Off Market

- $--3 bd1 ba1.4k sqft328 Beck Ave UNIT A, Chattanooga, TN 37405Off Market
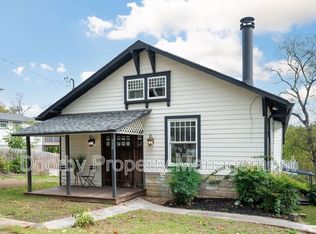
- $1,4952 bd1 ba970 sqft328 Beck Ave UNIT B, Chattanooga, TN 37405For Rent
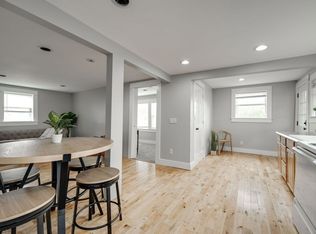
- $--3 bd1 ba-- sqft328 Beck Ave #1, Chattanooga, TN 37405Off Market
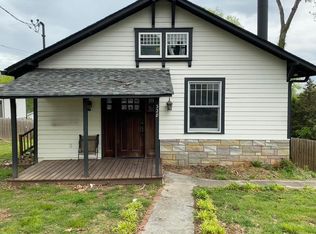
- $576,9003 bd2 ba1.6k sqft336 Beck Ave, Chattanooga, TN 37405Off Market
- $599,0006 bd2 ba2.2k sqft328 Beck Ave, Chattanooga, TN 37405For Sale
- $1,200,0006 bd5 ba4k sqft326 Beck Ave, Chattanooga, TN 37405Sold
- $650,0004 bd3 ba2.1k sqft338 Beck Ave, Chattanooga, TN 37405Sold
Nearby schools
GreatSchools rating
- 8/10Normal Park Museum Magnet SchoolGrades: PK-8Distance: 0.8 mi
- 5/10Red Bank High SchoolGrades: 9-12Distance: 4 mi
Schools provided by the listing agent
- Elementary: Normal Park Elementary
- Middle: Normal Park Upper
- High: Red Bank High School
Source: Greater Chattanooga Realtors. This data may not be complete. We recommend contacting the local school district to confirm school assignments for this home.
Get a cash offer in 3 minutes
Find out how much your home could sell for in as little as 3 minutes with a no-obligation cash offer.
Estimated market value
$982,900
Get a cash offer in 3 minutes
Find out how much your home could sell for in as little as 3 minutes with a no-obligation cash offer.
Estimated market value
$982,900
