Skip main navigation
Sold for $520,000
  • $520,000

    326 Bendelow Ln, Northampton, PA 18067

    4beds
    2,930sqft
    Single Family Residence
    Built in 2023
    5,009 Square Feet Lot
    $520,200 Zestimate®
    $177/sqft
    $3,359 Estimated rent

    Home value

    $520,200

    $484,000 - $557,000

    $3,359/mo

    Zestimate® history
    Loading
    Loading...

    Owner options

    List your home for rent

    $3,359/mo

    Rent Zestimate®

    Find your next renter with Zillow Rental Manager. Plus, with online applications, you can quickly screen prospective tenants – for free.

    Learn more

    $3,359/mo

    Rent Zestimate®

    Refinance and save

    $4,047/mo

    Est. payment

    Refinancing to a lower rate could help reduce your monthly payments and save thousands over the life of the loan.

    See today's rates

    $4,047/mo

    Est. payment

    Explore your selling options

    Work with a Zillow partner agent

    Leverage their expertise and Zillow's premium Showcase listings to get your home seen by more buyers.

    Get started

    List with your own agent

    Get your home in front of millions of buyers by listing it on Zillow.

    Learn how to do it

    Sell it yourself

    Take full control of how buyers see your home on Zillow by listing For Sale by Owner (FSBO).

    List your home

    What's special

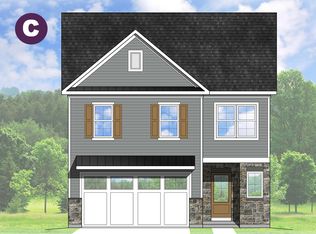
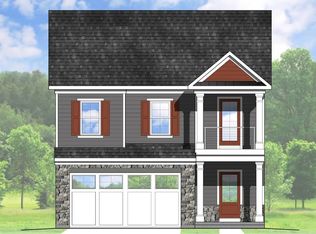
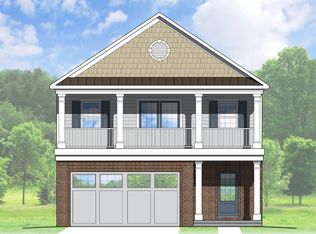
    Better than new and loaded with upgrades, this beautifully maintained 2023 Kay Builders home in desirable Willowbrook Farm Phase II offers approximately 3000 square feet of finished living space, including a professionally finished basement. Why wait to build when this home already has the features buyers want most—finished lower level, fenced yard, custom built-ins, mature landscaping, and a paver patio? The open-concept main level is designed for today's lifestyle with a spacious kitchen overlooking the family room, gas fireplace, dining area, and access to the backyard. The kitchen, with double ovens, is further enhanced by a custom built-in breakfast bench, adding both charm and functionality. Upstairs you'll find a spacious primary suite with dual walk-in closets and private bath featuring a double vanity, along with three additional bedrooms, a full hall bath, and convenient second-floor laundry. The finished lower level adds approximately 1000 square feet of additional living space, creating the perfect recreation room, media room, playroom, home gym, or office, plus a convenient powder room and abundant storage. Outside, enjoy a fully fenced backyard featuring a paver patio. Additional improvements include a remodeled primary closet, updated first-floor powder room, custom mudroom entry coat tree, front boulder landscaping, and a basement mini-split for added comfort. Conveniently located just minutes from Routes 22 and 33, shopping, restaurants, and parks, this is a move-in ready opportunity that checks all the boxes.

    Zillow last checked:

    Listing updated:

    Listed by:

    Creighton Faust 610-349-8482,

    RE/MAX Real Estate

    Bought with:

    Elias G. Boutros, RS293806

    TSB Property

    Source: GLVR,MLS#: 781852MLS LogoOriginating MLS: Lehigh Valley MLS

    Facts & features

    Interior

    Bedrooms & bathrooms
    • Bedrooms: 4
    • Bathrooms: 4
    • Full bathrooms: 2
    • 1/2 bathrooms: 2
    Primary bedroom
    • Level: Second
    • Dimensions: 15.00 x 18.00
    Bedroom
    • Level: Second
    • Dimensions: 11.00 x 14.00
    Bedroom
    • Level: Second
    • Dimensions: 16.00 x 12.00
    Bedroom
    • Level: Second
    • Dimensions: 15.00 x 11.00
    Primary bathroom
    • Level: Second
    • Dimensions: 14.00 x 8.00
    Dining room
    • Level: First
    • Dimensions: 12.00 x 9.00
    Family room
    • Level: Lower
    • Dimensions: 23.00 x 20.00
    Foyer
    • Level: First
    • Dimensions: 9.00 x 15.00
    Other
    • Level: Second
    • Dimensions: 9.00 x 8.00
    Half bath
    • Level: First
    • Dimensions: 6.00 x 5.00
    Half bath
    • Level: Lower
    • Dimensions: 7.00 x 3.00
    Kitchen
    • Level: First
    • Dimensions: 12.00 x 10.00
    Living room
    • Level: First
    • Dimensions: 16.00 x 16.00
    Heating
    • Forced Air, Gas
    Cooling
    • Central Air
    Appliances
    • Included: Double Oven, Dishwasher, Disposal, Gas Oven, Gas Water Heater, Microwave, Refrigerator
    • Laundry: Upper Level
    Features
    • Dining Area, Kitchen Island, Family Room Main Level, Walk-In Closet(s)
    • Flooring: Carpet, Engineered Hardwood, Tile
    • Basement: Finished
    • Has fireplace: Yes
    • Fireplace features: Family Room, Gas Log
    Interior area
    • Total interior livable area: 2,930 sqft
    • Finished area above ground: 2,030
    • Finished area below ground: 900

    Property

    Parking
    • Total spaces: 2
    • Parking features: Attached, Garage
    • Attached garage spaces: 2
    Features
    • Stories: 2
    • Patio & porch: Covered, Patio, Porch
    • Exterior features: Fence, Porch, Patio
    • Fencing: Yard Fenced
    Lot
    • Size: 5,009 Square Feet
    • Features: Flat
    Details
    • Parcel number: M462F220522
    • Zoning: 22R1
    • Special conditions: None

    Construction

    Type & style
    • Home type: SingleFamily
    • Architectural style: Colonial
    • Property subtype: Single Family Residence
    Materials
    • Stone, Vinyl Siding
    • Roof: Asphalt,Fiberglass
    Condition
    • Year built: 2023

    Utilities & green energy

    • Electric: Circuit Breakers
    • Sewer: Public Sewer
    • Water: Public

    Community & HOA

    Community
    • Subdivision: Willowbrook Farm Phase 2
    HOA
    • Has HOA: Yes
    • HOA fee: $437 annually
    Location
    • Region: Northampton

    Financial & listing details

    • Price per square foot: $177/sqft
    • Tax assessed value: $78,800
    • Annual tax amount: $6,841
    • Date on market: 7/31/2026
    • Ownership type: Fee Simple

    Price history

    DateEventPrice
    9/14/2026Sold$520,000-1%$177/sqft
    Source: GLVR #781852 Report a problem
    8/16/2026Pending sale$525,000$179/sqft
    Source: GLVR #781852 Report a problem
    8/2/2026Listed for sale$525,000+8.9%$179/sqft
    Source: GLVR #781852 Report a problem
    10/10/2023Sold$482,020$165/sqft
    Source: Public Record Report a problem

    Public tax history

    YearProperty taxesTax assessment
    2026$6,841 +5.8%$78,800
    2025$6,467 +2.6%$78,800
    2024$6,305 +9874.4%$78,800 +9750%
    2023$63 +1.3%$800
    2022$62 $800
    Find assessor info on the county website

    Neighborhood: 18067

    Nearby schools

    GreatSchools rating
    Schools provided by the listing agent
    • District: Northampton

    Source: GLVR. This data may not be complete. We recommend contacting the local school district to confirm school assignments for this home.

    Get a cash offer in 3 minutes
    Find out how much your home could sell for in as little as 3 minutes with a no-obligation cash offer.
    Estimated market value
    $520,200
    Get a cash offer in 3 minutes
    Find out how much your home could sell for in as little as 3 minutes with a no-obligation cash offer.
    Estimated market value
    $520,200