Skip main navigation
Sold for $495,000
Street View
  • $495,000

    330 Bendelow Ln, Northampton, PA 18067

    5beds
    2,998sqft
    Single Family Residence
    Built in 2022
    6,882 Square Feet Lot
    $519,000 Zestimate®
    $165/sqft
    $3,675 Estimated rent

    Home value

    $519,000

    $467,000 - $576,000

    $3,675/mo

    Zestimate® history
    Loading
    Loading...

    Owner options

    List your home for rent

    $3,675/mo

    Rent Zestimate®

    Find your next renter with Zillow Rental Manager. Plus, with online applications, you can quickly screen prospective tenants – for free.

    Learn more

    $3,675/mo

    Rent Zestimate®

    Refinance and save

    $3,587/mo

    Est. payment

    Refinancing to a lower rate could help reduce your monthly payments and save thousands over the life of the loan.

    See today's rates

    $3,587/mo

    Est. payment

    Explore your selling options

    Work with a Zillow partner agent

    Leverage their expertise and Zillow's premium Showcase listings to get your home seen by more buyers.

    Get started

    List with your own agent

    Get your home in front of millions of buyers by listing it on Zillow.

    Learn how to do it

    Sell it yourself

    Take full control of how buyers see your home on Zillow by listing For Sale by Owner (FSBO).

    List your home

    What's special

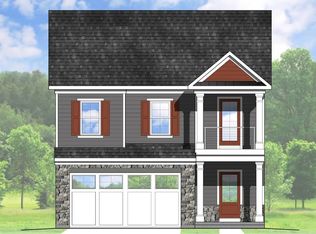
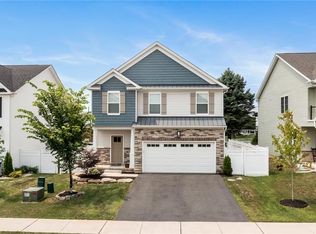
    Prepare to be impressed by this absolutely stunning, 3-year-young custom-built home in one of Northampton’s most desirable neighborhoods. With 5 spacious BRs, 4 baths, & a long list of upscale upgrades, this home is the perfect blend of luxury, functionality, & comfort. Step inside and be greeted by a bright, open-concept layout featuring LVP flooring throughout the main level, a cozy gas FP, & a gourmet kitchen that will steal your heart. Enjoy quartz countertops, a massive center island, pendant lighting, white shaker cabinetry, & a walk-in pantry, all designed w/ entertaining in mind. Stainless steel appliances & gas cooking round out this chef's dream. The DR area flows seamlessly to the backyard through patio doors leading to a large patio w/ gazebo & fenced yard, perfect for relaxing or hosting gatherings. Upstairs, the spacious primary suite offers a private retreat w/ a walk-in closet & a spa-like bath featuring dual vanities, a soaking tub, tile-lined stand-up shower, & private water closet. 3 additional BRs, a full bath, and a convenient 2nd-floor laundry complete the 2nd level. Need more space? The walk-up lower level is fully finished, offering a large FR, 5th BR or home office, & another full bath—ideal for guests or multi-generational living. Oversized 2-car garage! This home radiates pride of ownership and offers the “wow” factor at every turn. Don’t miss your chance to own this rare gem—homes like this don’t come around often.

    Zillow last checked:

    Listing updated:

    Listed by:

    Karen S. Bishwaty 610-554-9355,

    One Valley Realty LLC

    Bought with:

    Kelly L. Houston, RS337374

    Keller Williams Northampton

    Source: GLVR,MLS#: 762229MLS LogoOriginating MLS: Lehigh Valley MLS

    Facts & features

    Interior

    Bedrooms & bathrooms
    • Bedrooms: 5
    • Bathrooms: 4
    • Full bathrooms: 3
    • 1/2 bathrooms: 1
    Rooms
    • Room types: Den, Office
    Primary bedroom
    • Level: Second
    • Dimensions: 16.00 x 16.00
    Bedroom
    • Level: Second
    • Dimensions: 18.00 x 14.00
    Bedroom
    • Level: Second
    • Dimensions: 13.00 x 11.00
    Bedroom
    • Level: Second
    • Dimensions: 14.00 x 11.00
    Bedroom
    • Description: Or Home Office
    • Level: Lower
    • Dimensions: 13.00 x 11.00
    Primary bathroom
    • Level: Second
    • Dimensions: 15.00 x 9.00
    Family room
    • Level: Lower
    • Dimensions: 17.00 x 16.00
    Foyer
    • Level: First
    • Dimensions: 15.00 x 10.00
    Other
    • Level: Lower
    • Dimensions: 8.00 x 5.00
    Other
    • Level: Second
    • Dimensions: 10.00 x 8.00
    Half bath
    • Level: First
    • Dimensions: 7.00 x 6.00
    Kitchen
    • Level: First
    • Dimensions: 15.00 x 14.00
    Laundry
    • Level: Second
    • Dimensions: 10.00 x 6.00
    Living room
    • Level: First
    • Dimensions: 18.00 x 17.00
    Heating
    • Forced Air, Gas
    Cooling
    • Central Air
    Appliances
    • Included: Dishwasher, Disposal, Gas Oven, Gas Range, Gas Water Heater
    • Laundry: Upper Level
    Features
    • Dining Area, Entrance Foyer, Eat-in Kitchen, Home Office, Kitchen Island, Walk-In Closet(s)
    • Flooring: Carpet, Luxury Vinyl, Luxury VinylPlank, Tile
    • Basement: Exterior Entry,Full,Finished,Rec/Family Area
    • Has fireplace: Yes
    • Fireplace features: Living Room
    Interior area
    • Total interior livable area: 2,998 sqft
    • Finished area above ground: 2,298
    • Finished area below ground: 700

    Property

    Parking
    • Total spaces: 2
    • Parking features: Attached, Garage
    • Attached garage spaces: 2
    Features
    • Stories: 2
    • Patio & porch: Covered, Patio, Porch
    • Exterior features: Porch, Patio
    Lot
    • Size: 6,882 Square Feet
    • Features: Flat
    Details
    • Additional structures: Gazebo
    • Parcel number: M4 6 2F20 0522
    • Zoning: 22R1
    • Special conditions: None

    Construction

    Type & style
    • Home type: SingleFamily
    • Architectural style: Contemporary,Colonial
    • Property subtype: Single Family Residence
    Materials
    • Stone Veneer, Vinyl Siding
    • Roof: Asphalt,Fiberglass
    Condition
    • Year built: 2022

    Utilities & green energy

    • Sewer: Public Sewer
    • Water: Public

    Community & HOA

    Community
    • Security: Security System
    • Subdivision: Not in Development
    HOA
    • Has HOA: Yes
    • HOA fee: $370 annually
    Location
    • Region: Northampton

    Financial & listing details

    • Price per square foot: $165/sqft
    • Tax assessed value: $92,500
    • Annual tax amount: $7,591
    • Date on market: 8/2/2025
    • Cumulative days on market: 32 days
    • Ownership type: Fee Simple

    Price history

    DateEventPrice
    9/19/2025Sold$495,000$165/sqft
    Source: GLVR #762229 Report a problem
    8/7/2025Pending sale$495,000$165/sqft
    Source: Bright MLS #PANH2008416 Report a problem
    8/5/2025Contingent$495,000$165/sqft
    Source: Bright MLS #PANH2008416 Report a problem
    8/5/2025Pending sale$495,000$165/sqft
    Source: GLVR #762229 Report a problem
    8/2/2025Price change$495,000-3.9%$165/sqft
    Source: GLVR #762229 Report a problem
    8/1/2025Price change$515,000-0.9%$172/sqft
    Source: GLVR #762143 Report a problem
    7/28/2025Price change$519,9000%$173/sqft
    Source: GLVR #761658 Report a problem
    7/24/2025Price change$519,999-2.8%$173/sqft
    Source: GLVR #761658 Report a problem
    7/17/2025Listed for sale$535,000+8.7%$178/sqft
    Source: GLVR #760467 Report a problem
    8/8/2022Sold$492,247$164/sqft
    Source: Public Record Report a problem

    Public tax history

    YearProperty taxesTax assessment
    2025$7,591 +2.6%$92,500
    2024$7,401 +1.3%$92,500
    2023$7,308 +8417%$92,500 +8309.1%
    2022$86 $1,100
    Find assessor info on the county website

    Neighborhood: 18067

    Nearby schools

    GreatSchools rating
    Schools provided by the listing agent
    • High: Northampton Area SD
    • District: Northampton

    Source: GLVR. This data may not be complete. We recommend contacting the local school district to confirm school assignments for this home.

    Get a cash offer in 3 minutes
    Find out how much your home could sell for in as little as 3 minutes with a no-obligation cash offer.
    Estimated market value
    $519,000
    Get a cash offer in 3 minutes
    Find out how much your home could sell for in as little as 3 minutes with a no-obligation cash offer.
    Estimated market value
    $519,000