Skip main navigation
Closed
  • $294,000

    326 Brown Ct, Chesterton, IN 46304

    3beds
    1,729sqft
    Single Family Residence
    Built in 2001
    9,147 Square Feet Lot
    $297,800 Zestimate®
    $170/sqft
    $2,140 Estimated rent

    Home value

    $297,800

    $265,000 - $334,000

    $2,140/mo

    Zestimate® history
    Loading
    Loading...

    Owner options

    List your home for rent

    $2,140/mo

    Rent Zestimate®

    Find your next renter with Zillow Rental Manager. Plus, with online applications, you can quickly screen prospective tenants – for free.

    Learn more

    $2,140/mo

    Rent Zestimate®

    Refinance and save

    $1,891/mo

    Est. payment

    Refinancing to a lower rate could help reduce your monthly payments and save thousands over the life of the loan.

    See today's rates

    $1,891/mo

    Est. payment

    Explore your selling options

    Work with a Zillow partner agent

    Leverage their expertise and Zillow's premium Showcase listings to get your home seen by more buyers.

    Get started

    List with your own agent

    Get your home in front of millions of buyers by listing it on Zillow.

    Learn how to do it

    Sell it yourself

    Take full control of how buyers see your home on Zillow by listing For Sale by Owner (FSBO).

    List your home

    What's special

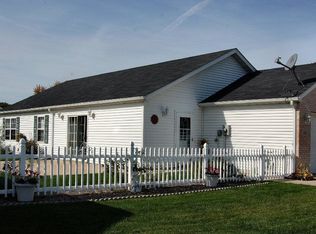
    SPACIOUS OPEN-CONCEPT RANCH PATIO HOME WITH ADDITION AND EXTRA LOT features 3 bedrooms and 2 baths! The living room boasts cathedral ceilings, a ceiling fan, and sliding glass doors that lead to a relaxing Sun Room and a separate private office/TV Room (These two rooms are heated by electric heaters). The bright living spaces open seamlessly into a generous, eat-in kitchen complete with a newer, replaced skylight, ample cabinetry, counter space, a pantry, and all appliances included. The primary suite features a private 3/4 bath and double closets, while bedrooms two and three offer convenient, direct access to both the Sun Room and office. Enjoy the freedom of a low-maintenance, single-story cottage lifestyle with no HOA fees! The adjacent lot to the south corner is included in this purchase. Perfectly situated in a prime downtown location, you can walk to the local European Market, fantastic restaurants, and boutique shops, all while being just a 5-minute drive from the beautiful Indiana Dunes beaches. Subject to Sellers finding the home of their choice, which they have identified..

    Zillow last checked:

    Listing updated:

    Listed by:

    Tami Bianco,

    @properties/Christie's Intl RE 219-531-2288

    Bought with:

    Heather Alexander, RB17001530

    @properties/Christie's Intl RE

    Source: NIRA as distributed by MLS GRID,MLS#: 839485MLS Logo

    Facts & features

    Interior

    Bedrooms & bathrooms
    • Bedrooms: 3
    • Bathrooms: 2
    • Full bathrooms: 1
    • 3/4 bathrooms: 1
    Rooms
    • Room types: Bedroom 2, Other Room, Primary Bedroom, Office, Living Room, Kitchen, Bedroom 3
    Primary bedroom
    • Level: Main
    • Area: 180
    • Dimensions: 15.0 x 12.0
    Bedroom 2
    • Level: Main
    • Area: 180
    • Dimensions: 15.0 x 12.0
    Bedroom 3
    • Level: Main
    • Area: 120
    • Dimensions: 12.0 x 10.0
    Kitchen
    • Level: Main
    • Area: 272
    • Dimensions: 16.0 x 17.0
    Living room
    • Level: Main
    • Area: 210
    • Dimensions: 15.0 x 14.0
    Office
    • Level: Main
    • Area: 180
    • Dimensions: 12.0 x 15.0
    Other
    • Description: Sun Room
    • Level: Main
    • Area: 300
    • Dimensions: 12.0 x 25.0
    Heating
    • Forced Air, Other
    Appliances
    • Included: Dryer, Washer, Refrigerator, Microwave, Dishwasher
    • Laundry: Gas Dryer Hookup, Main Level
    Features
    • Ceiling Fan(s), Vaulted Ceiling(s), Recessed Lighting, Pantry, Open Floorplan, Laminate Counters, His and Hers Closets, Eat-in Kitchen, Entrance Foyer
    • Windows: Aluminum Frames, Blinds
    • Has basement: No
    • Has fireplace: No
    Interior area
    • Total structure area: 1,729
    • Total interior livable area: 1,729 sqft
    • Finished area above ground: 1,729

    Property

    Parking
    • Total spaces: 2
    • Parking features: Attached, Kitchen Level, Garage Faces Front, Driveway, Garage Door Opener
    • Attached garage spaces: 2
    • Has uncovered spaces: Yes
    Features
    • Levels: One
    • Patio & porch: Patio
    • Exterior features: Rain Gutters
    • Has view: Yes
    • View description: Neighborhood
    Lot
    • Size: 9,147 Square Feet
    • Features: Corner Lot, Landscaped, Front Yard, Few Trees
    Details
    • Has additional parcels: Yes
    • Parcel number: 640336259002000023
    • Zoning description: residential
    • Special conditions: None

    Construction

    Type & style
    • Home type: SingleFamily
    • Property subtype: Single Family Residence
    Condition
    • New construction: No
    • Year built: 2001

    Utilities & green energy

    • Electric: 100 Amp Service
    • Sewer: Public Sewer
    • Water: Public
    • Utilities for property: Cable Available, Water Connected, Natural Gas Connected, Electricity Connected

    Community & HOA

    Community
    • Subdivision: Pere-Marquette Cottages
    HOA
    • Has HOA: No
    Location
    • Region: Chesterton

    Financial & listing details

    • Price per square foot: $170/sqft
    • Tax assessed value: $244,400
    • Annual tax amount: $2,610
    • Date on market: 5/24/2026
    • Listing agreement: Exclusive Agency
    • Listing terms: Conventional,VA Loan,FHA

    Price history

    DateEventPrice
    7/30/2026Listing removed$2,150$1/sqft
    Source: Zillow Rentals Report a problem
    7/1/2026Listed for rent$2,150$1/sqft
    Source: Zillow Rentals Report a problem
    6/26/2026Sold$294,000-2%$170/sqft
    Source: NIRA as distributed by MLS GRID #839485 Report a problem
    6/3/2026Pending sale$299,900$173/sqft
    Source: NIRA as distributed by MLS GRID #839485 Report a problem
    5/24/2026Listed for sale$299,900+9.1%$173/sqft
    Source: NIRA as distributed by MLS GRID #839485 Report a problem
    7/22/2022Listing removed--
    Source: NIRA as distributed by MLS GRID #514601 Report a problem
    7/12/2022Price change$275,000-1.8%$159/sqft
    Source: NIRA as distributed by MLS GRID #514601 Report a problem
    6/27/2022Price change$279,900-1.8%$162/sqft
    Source: NIRA as distributed by MLS GRID #514601 Report a problem
    6/17/2022Listed for sale$285,000+91.3%$165/sqft
    Source: NIRA as distributed by MLS GRID #514601 Report a problem
    5/15/2009Sold$149,000-0.6%$86/sqft
    Source: NIRA as distributed by MLS GRID #235025 Report a problem
    3/7/2009Listed for sale$149,900$87/sqft
    Source: Century 21 #235025 Report a problem

    Public tax history

    YearProperty taxesTax assessment
    2025$2,643 +10.4%$244,400 +0.3%
    2024$2,393 +9%$243,700 +10.1%
    2023$2,197 +18.9%$221,400 +11.6%
    2022$1,848 +1%$198,400 +13.8%
    2021$1,830 +12.5%$174,400 +1.2%
    2020$1,626 +4.5%$172,300 +12.5%
    2019$1,556 -53.1%$153,100 +3.7%
    2018$3,314 $147,700 -0.5%
    2017$3,314 +119.4%$148,400 -3.9%
    2016$1,511 -6.3%$154,500 +5.8%
    2014$1,612 +12.9%$146,000 +5%
    2013$1,427 +0.5%$139,000 -4%
    2012$1,420 +2.7%$144,800 -5.2%
    2011$1,383 +5.6%$152,700 +2.3%
    2010$1,310 +2.4%$149,300 -0.7%
    2009$1,279 $150,400 +2.9%
    2006-- $146,200 +12.9%
    2005-- $129,500
    Find assessor info on the county website

    Neighborhood: 46304

    Nearby schools

    GreatSchools rating
    Get a cash offer in 3 minutes
    Find out how much your home could sell for in as little as 3 minutes with a no-obligation cash offer.
    Estimated market value
    $297,800
    Get a cash offer in 3 minutes
    Find out how much your home could sell for in as little as 3 minutes with a no-obligation cash offer.
    Estimated market value
    $297,800