Skip main navigation
Closed
  • $443,000

    326 Burnley Way, Murfreesboro, TN 37128

    4beds
    2,340sqft
    Single Family Residence, Residential
    Built in 2021
    6,534 Square Feet Lot
    $447,900 Zestimate®
    $189/sqft
    $2,657 Estimated rent

    Home value

    $447,900

    $426,000 - $470,000

    $2,657/mo

    Zestimate® history
    Loading
    Loading...

    Owner options

    List your home for rent

    $2,657/mo

    Rent Zestimate®

    Find your next renter with Zillow Rental Manager. Plus, with online applications, you can quickly screen prospective tenants – for free.

    Learn more

    $2,657/mo

    Rent Zestimate®

    Refinance and save

    $3,070/mo

    Est. payment

    Refinancing to a lower rate could help reduce your monthly payments and save thousands over the life of the loan.

    See today's rates

    $3,070/mo

    Est. payment

    Explore your selling options

    Work with a Zillow partner agent

    Leverage their expertise and Zillow's premium Showcase listings to get your home seen by more buyers.

    Get started

    List with your own agent

    Get your home in front of millions of buyers by listing it on Zillow.

    Learn how to do it

    Sell it yourself

    Take full control of how buyers see your home on Zillow by listing For Sale by Owner (FSBO).

    List your home

    What's special

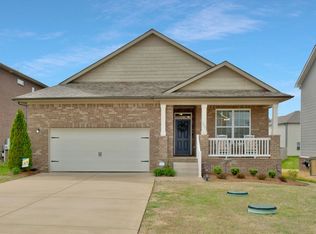
    Welcome to this stunning, like-new home offering the perfect blend of modern comfort and classic charm. With brand new flooring throughout the main level, this spacious 4 BR, 2.5 BA home is nestled in the highly desirable Davenport Station which includes a community pool, playground, walking trail and underground utilities. Discover a bright and airy open floor plan designed for both relaxation and entertaining. The open living area features a floating fireplace that overlooks the kitchen equipped with stainless steel appliances, sleek granite countertops, spacious pantry with ample cabinet space. The main floor includes a formal dining area featuring decorative wainscoting, half bath and updated hardwood staircase. The owners' suite is a true retreat, complete with two walk-in closets, double vanities and a large walk-in shower. Three additional well-sized bedrooms upstairs with a spacious bonus room great for game night or cuddling up with a great book!

    Zillow last checked:

    Listing updated:

    Listing Provided by:

    Tiffany Whitsey 615-397-8499,

    Reliant Realty ERA Powered

    Bought with:

    Greg L. Crockett, 288771

    Benchmark Realty, LLC

    Source: RealTracs MLS as distributed by MLS GRID,MLS#: 2696481MLS Logo

    Facts & features

    Interior

    Bedrooms & bathrooms
    • Bedrooms: 4
    • Bathrooms: 3
    • Full bathrooms: 2
    • 1/2 bathrooms: 1
    • Main level bedrooms: 1
    Bedroom 1
    • Features: Suite
    • Level: Suite
    • Area: 210 Square Feet
    • Dimensions: 15x14
    Bedroom 2
    • Features: Walk-In Closet(s)
    • Level: Walk-In Closet(s)
    • Area: 180 Square Feet
    • Dimensions: 15x12
    Bedroom 3
    • Features: Walk-In Closet(s)
    • Level: Walk-In Closet(s)
    • Area: 210 Square Feet
    • Dimensions: 15x14
    Bedroom 4
    • Area: 168 Square Feet
    • Dimensions: 14x12
    Bonus room
    • Features: Second Floor
    • Level: Second Floor
    • Area: 228 Square Feet
    • Dimensions: 19x12
    Dining room
    • Features: Formal
    • Level: Formal
    • Area: 144 Square Feet
    • Dimensions: 12x12
    Kitchen
    • Features: Pantry
    • Level: Pantry
    • Area: 168 Square Feet
    • Dimensions: 14x12
    Living room
    • Area: 266 Square Feet
    • Dimensions: 19x14
    Heating
    • Central, Electric, Natural Gas
    Cooling
    • Central Air, Electric
    Appliances
    • Included: Dishwasher, Disposal, Microwave, Electric Oven, Electric Range
    • Laundry: Electric Dryer Hookup, Washer Hookup
    Features
    • Entrance Foyer, Smart Light(s), Smart Thermostat, Walk-In Closet(s)
    • Flooring: Carpet, Laminate, Tile
    • Number of fireplaces: 1
    Interior area
    • Total structure area: 2,340
    • Total interior livable area: 2,340 sqft
    • Finished area above ground: 2,340

    Property

    Parking
    • Total spaces: 4
    • Parking features: Garage Faces Front, Driveway
    • Attached garage spaces: 2
    • Uncovered spaces: 2
    Features
    • Levels: Two
    • Stories: 2
    • Patio & porch: Porch, Covered, Patio
    • Exterior features: Smart Lock(s)
    • Pool features: Association
    • Fencing: Back Yard
    Lot
    • Size: 6,534 sqft
    • Features: Level
    Details
    • Parcel number: 136O C 03300 R0127230
    • Special conditions: Standard

    Construction

    Type & style
    • Home type: SingleFamily
    • Property subtype: Single Family Residence, Residential
    Materials
    • Brick, Vinyl Siding
    • Roof: Shingle
    Condition
    • New construction: No
    • Year built: 2021

    Utilities & green energy

    • Sewer: STEP System
    • Water: Public
    • Utilities for property: Electricity Available, Water Available, Underground Utilities

    Community & neighborhood

    Location
    • Region: Murfreesboro
    • Subdivision: Davenport Station Sec 3 Ph 2

    HOA & financial

    HOA
    • Has HOA: Yes
    • HOA fee: $500 annually
    • Amenities included: Playground, Pool, Sidewalks, Underground Utilities, Trail(s)
    • Services included: Recreation Facilities

    Price history

    DateEventPrice
    10/2/2024Sold$443,000$189/sqft
    Source: RealTracs MLS as distributed by MLS GRID #2696481 Report a problem
    9/24/2024Pending sale$443,000$189/sqft
    Source: RealTracs MLS as distributed by MLS GRID #2696481 Report a problem
    9/7/2024Contingent$443,000$189/sqft
    Source: RealTracs MLS as distributed by MLS GRID #2696481 Report a problem
    8/30/2024Listed for sale$443,000$189/sqft
    Source: RealTracs MLS as distributed by MLS GRID #2696481 Report a problem

    Public tax history

    YearProperty taxesTax assessment
    2025$1,867 $99,525
    2024$1,867 $99,525
    2023$1,867 +16.1%$99,525
    2022$1,609 $99,525
    2021-- --

    Find assessor info on the county website

    Neighborhood: 37128

    Nearby schools

    GreatSchools rating
    Schools provided by the listing agent
    • Elementary: Barfield Elementary
    • Middle: Christiana Middle School
    • High: Rockvale High School

    Source: RealTracs MLS as distributed by MLS GRID. This data may not be complete. We recommend contacting the local school district to confirm school assignments for this home.

    Get a cash offer in 3 minutes
    Find out how much your home could sell for in as little as 3 minutes with a no-obligation cash offer.
    Estimated market value
    $447,900
    Get a cash offer in 3 minutes
    Find out how much your home could sell for in as little as 3 minutes with a no-obligation cash offer.
    Estimated market value
    $447,900