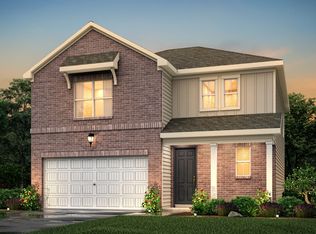
MAJOR PRICE DROP down from $455k. 24 HOURS NOTICE TO SHOW - Weekday mornings only or more flexible availability on weekends). Beautiful home feels brand new yet features lots of upgrades you won’t get with new construction like: screened-in jacuzzi hot tub, extended patio, screened private patio, wood privacy-fenced yard, designer paint, near the best park in Murfreesboro, Barfield Park. First floor owner suite is spacious even with a king size bed and features a subway tile shower, separate soaking tub plus double vanities and private toilet closet. Kitchen overlooks living room and dining room could be an office. Spacious 2nd floor bedrooms; 2 w/WICs & 1 w/ex-lg closet. Bonus room in landing area fits a large flat screen for a separate entertainment space. Larger lot is ideal for pets and/or kids! Quiet, new neighborhood convenient to everything including Murfreesboro's best park: Barfield Crescent Park.
Closed
Zillow last checked:
Listing updated:
Bought with:
Fady Athanasyous, 358445
Realty One Group Music City
Source: RealTracs MLS as distributed by MLS GRID,MLS#: 2619883
Price history
| Date | Event | Price |
|---|---|---|
| 9/25/2025 | Listing removed | $2,550$1/sqft |
Source: Zillow Rentals Report a problem | ||
| 9/6/2025 | Listed for rent | $2,550$1/sqft |
Source: Zillow Rentals Report a problem | ||
| 7/22/2024 | Sold | $420,000-1.9%$180/sqft |
Source:  RealTracs MLS as distributed by MLS GRID #2619883 Report a problem RealTracs MLS as distributed by MLS GRID #2619883 Report a problem | ||
| 6/18/2024 | Contingent | $428,000$183/sqft |
Source: RealTracs MLS as distributed by MLS GRID #2619883 Report a problem | ||
| 6/3/2024 | Price change | $428,000-2.7%$183/sqft |
Source: RealTracs MLS as distributed by MLS GRID #2619883 Report a problem | ||
| 5/28/2024 | Price change | $440,000-1.1%$189/sqft |
Source: RealTracs MLS as distributed by MLS GRID #2619883 Report a problem | ||
| 4/22/2024 | Price change | $445,000-1.5%$191/sqft |
Source: RealTracs MLS as distributed by MLS GRID #2619883 Report a problem | ||
| 3/9/2024 | Price change | $452,000-0.7%$194/sqft |
Source: RealTracs MLS as distributed by MLS GRID #2619883 Report a problem | ||
| 2/28/2024 | Listed for sale | $455,000$195/sqft |
Source: RealTracs MLS as distributed by MLS GRID #2619883 Report a problem | ||
| 9/11/2023 | Listing removed | -- |
Source: RealTracs MLS as distributed by MLS GRID #2561339 Report a problem | ||
| 8/18/2023 | Listed for sale | $455,000+36.1%$195/sqft |
Source: RealTracs MLS as distributed by MLS GRID #2561339 Report a problem | ||
| 7/8/2021 | Sold | $334,350$143/sqft |
Source: Public Record Report a problem | ||
Nearby homes
- $443,0004 bd3 ba2.3k sqft326 Burnley Way, Murfreesboro, TN 37128Sold

- $403,300-- bd-- ba1.9k sqft334 Burnley Way, Murfreesboro, TN 37128Off Market
- $406,9003 bd3 ba1.9k sqft4205 Bomeadows Dr, Murfreesboro, TN 37128Off Market

- $409,0003 bd3 ba1.9k sqft4205 Bowmeadows Dr LOT 97, Murfreesboro, TN 37128Off Market
Get a cash offer in 3 minutes
Find out how much your home could sell for in as little as 3 minutes with a no-obligation cash offer.
Estimated market value
$438,500
