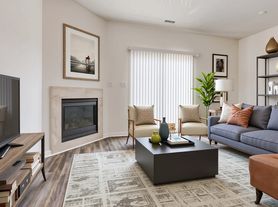
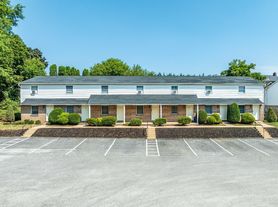
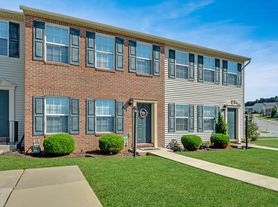
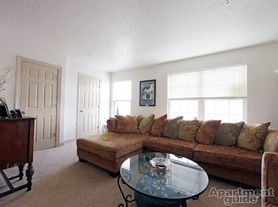
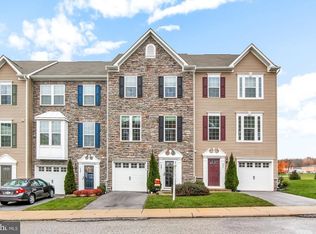
Welcome Home to Hudson Ridge in Red Lion, PA, where comfort meets convenience! This luxury townhome community is conveniently located near major commuter routes, making it a great choice for those traveling to York or Baltimore. Located within the Dallastown School District, you'll find shopping centers, restaurants, and entertainment options all within a short drive. Our townhomes feature spacious 4-bedroom, 2.5-bath layouts, complete with a one-car garage and a private deck for enjoying the scenic views. Enjoy modern living with newer construction amenities, including high ceilings, plenty of closet space, and stylish finishes. Each home comes with all appliances included, including a dishwasher, washer, and dryer. Furnished units are available, and we are a pet-friendly community! Convenience is key, with off-street parking and a helpful on-site management and maintenance team dedicated to making your living experience easy. With easy access to I-83, Hudson Ridge makes your daily commute simple while keeping you close to local employers and leisure activities. Don't miss the chance to make Hudson Ridge your new home, where comfort and convenience come together. Schedule your private showing today and secure your lease! 4 Bedroom Model Pictured. Restrictions apply to community specials.
Townhouse for rent
$2,163/moFees may apply
326 Cadbury Dr, Red Lion, PA 17356
4beds
1,625sqft
Price may not include required fees and charges. Learn more|
Townhouse
Available now
Cats, dogs OK
Air conditioner, central air, electric
Has laundry laundry
1 Attached garage space parking
Central, electric, natural gas
What's special
One-car garageStylish finishesNewer construction amenitiesOff-street parkingAll appliances includedHigh ceilingsPlenty of closet space
- 47 days |
- -- |
- -- |
Zillow last checked:
Listing updated:
Travel times

Let’s turn your rent into credit progress
Build credit history with every on-time payment and get credit for the payment you’re already making.
Facts & features
Interior
Bedrooms & bathrooms
- Bedrooms: 4
- Bathrooms: 3
- Full bathrooms: 2
- 1/2 bathrooms: 1
Heating
- Central, Electric, Natural Gas
Cooling
- Air Conditioner, Central Air, Electric
Appliances
- Included: Dishwasher, Dryer, Electric Water Heater, Microwave Oven, Oven/Range - Electric, Refrigerator, Stainless Steel Appliance(s), Washer
- Laundry: Has Laundry, In Unit
Features
- Ceiling Fan(s), Ceiling Fan(s), Combination Kitchen/Dining, Pantry, Pantry, Upgraded Countertops, Walk-In Closet(s)
- Flooring: Carpet
Interior area
- Total interior livable area: 1,625 sqft
Property
Parking
- Total spaces: 1
- Parking features: Attached, Driveway, Garage, Open
- Has attached garage: Yes
- Has uncovered spaces: Yes
- Details: Contact manager
Features
- Patio & porch: Patio
- Exterior features: Balcony
- Pool features: Contact manager
Details
- Additional structures: Garage(s)
Construction
Type & style
- Home type: Townhouse
- Property subtype: Townhouse
Condition
- Year built: 2024
Building
Management
- Pets allowed: Yes
Community & HOA
HOA
- Amenities included: Parking
Location
- Region: Red Lion
Financial & listing details
- Lease term: Contact For Details
Price history
| Date | Event | Price |
|---|---|---|
| 8/7/2026 | Price change | $2,163+3%$1/sqft |
Source: Bright MLS #PAYK2106206 Report a problem | ||
| 6/23/2026 | Listed for rent | $2,100$1/sqft |
Source: Bright MLS #PAYK2106206 Report a problem | ||
Neighborhood: 17356
Nearby schools
GreatSchools rating
- 6/10Ore Valley El SchoolGrades: K-3Distance: 1.6 mi
- 6/10Dallastown Area Middle SchoolGrades: 7-8Distance: 1.9 mi
- 7/10Dallastown Area Senior High SchoolGrades: 9-12Distance: 1.9 mi