Stunning 4-bed split-level, with modern updates and nestled on over half an acre of tranquil lot with a picturesque ravine backdrop. Step into the grandeur of a two-story foyer adorned with slate flooring, leading you through the living room to the breathtaking four-season room, thoughtfully heated for your comfort during winter months. The living room, complete with a TV mount, flows into the dining area and the four-season room, creating an inviting space for relaxation and entertainment. Your culinary adventures await in the eat in kitchen, with all appliances, including a gleaming stainless steel dishwasher and microwave, installed 4/2024. Descend to the lower level, where a cozy family room awaits, with built-in shelves, a crackling wood-burning fireplace, and access to the walk-out patio through sliding glass doors. A versatile fourth bedroom, currently serving as an office, and a fully updated half bath and adjacent laundry room. Ascending to the upper level, the spacious master suite beckons with dual closets, a TV mount, and hardwood flooring, offering a serene retreat. Two additional bedrooms on this level share a generously sized bathroom, accessible from both the master suite and the hallway, featuring neutral tones, ceramic flooring, a sizable vanity, and a luxurious combo of a walk-in shower and tub. Tons of updates, including a roof replaced 7-8 years ago, a furnace and central air(2018), vinyl siding(2014), and newer gutters with leaf guards in 2023. Further enhancements include a hot water tank with an expansion tank(2020), a completely remodeled half-bath, a newer walk-out patio with a retaining wall and stairs, and exterior waterproofing. Located near Metroparks, shopping, medical facilities, and just a short commute to local hospitals, the Cuyahoga County Airport, or the vibrant heart of downtown Cleveland, this residence offers the perfect blend of tranquility and accessibility for both work and leisure pursuits.
Closed
$272,000
326 Claymore Blvd, Richmond Heights, OH 44143
4beds
2,427sqft
Single Family Residence
Built in 1961
0.52 Acres Lot
$308,100 Zestimate®
$112/sqft
$2,903 Estimated rent
Home value
$308,100
$293,000 - $324,000
$2,903/mo
Zestimate® history
Owner options
List your home for rent
$2,903/mo
Rent Zestimate®
Find your next renter with Zillow Rental Manager. Plus, with online applications, you can quickly screen prospective tenants – for free.
$2,903/mo
Rent Zestimate®
Refinance and save
$1,931/mo
Est. payment
Refinancing to a lower rate could help reduce your monthly payments and save thousands over the life of the loan.
$1,931/mo
Est. payment
Explore your selling options
Work with a Zillow partner agent
Leverage their expertise and Zillow's premium Showcase listings to get your home seen by more buyers.
Get startedList with your own agent
Get your home in front of millions of buyers by listing it on Zillow.
Learn how to do itSell it yourself
Take full control of how buyers see your home on Zillow by listing For Sale by Owner (FSBO).
List your homeWhat's special
Zillow last checked:
Listing updated:
Listed by:
Katie Rothman KatieRothman@howardhanna.com440-864-3782,
Howard Hanna
Bought with:
Julie L Hogston, 2016000243
Real Brokerage Technologies, Inc.
Source: MLS Now,MLS#: 5035270Originating MLS: Akron Cleveland Association of REALTORS
Facts & features
Interior
Bedrooms & bathrooms
- Bedrooms: 4
- Bathrooms: 2
- Full bathrooms: 1
- 1/2 bathrooms: 1
Primary bedroom
- Description: 2 Closets, ceiling fan, tv mount, hardwood floors.,Flooring: Wood
- Level: Second
- Dimensions: 16 x 12
Bedroom
- Description: Ceiling Fan, hardwood floor, currently being used as an additional closet with closet sysytem.,Flooring: Wood
- Features: Window Treatments
- Level: Second
- Dimensions: 12 x 10
Bedroom
- Description: 2 closets, ceiling fan, hardwood floor, blinds
- Features: Window Treatments
- Level: Second
- Dimensions: 15 x 11
Bedroom
- Description: Currently being used as an office, has 2 closets.,Flooring: Carpet
- Level: Lower
- Dimensions: 15 x 12
Dining room
- Description: Flooring: Carpet
- Level: First
- Dimensions: 13 x 10
Eat in kitchen
- Description: Flooring: Luxury Vinyl Tile
- Level: First
- Dimensions: 18 x 14
Entry foyer
- Level: First
Family room
- Description: Flooring: Carpet
- Level: Lower
- Dimensions: 18 x 15
Living room
- Description: Flooring: Carpet
- Level: First
- Dimensions: 20 x 13
Sunroom
- Description: Heated for year round use, ceiling fan, window treatment,Flooring: Carpet
- Features: Window Treatments
- Level: First
- Dimensions: 18 x 13
Utility room
- Level: Lower
Heating
- Forced Air
Cooling
- Central Air
Appliances
- Included: Dryer, Dishwasher, Microwave, Range, Refrigerator, Washer
Features
- Pantry
- Basement: Finished
- Number of fireplaces: 1
- Fireplace features: Wood Burning
Interior area
- Total structure area: 2,427
- Total interior livable area: 2,427 sqft
- Finished area above ground: 2,427
Property
Parking
- Parking features: Attached, Garage
- Attached garage spaces: 2
Features
- Levels: Two,Multi/Split
- Stories: 2
- Patio & porch: Front Porch, Patio
Lot
- Size: 0.52 Acres
- Dimensions: 75 x 303
Details
- Parcel number: 66117037
Construction
Type & style
- Home type: SingleFamily
- Architectural style: Split Level
- Property subtype: Single Family Residence
Materials
- Brick, Vinyl Siding
- Roof: Asphalt,Fiberglass
Condition
- Year built: 1961
Utilities & green energy
- Sewer: Public Sewer
- Water: Public
Community & HOA
Community
- Security: Security System, Smoke Detector(s)
- Subdivision: Scottish Highlands
HOA
- Has HOA: No
Location
- Region: Richmond Heights
Financial & listing details
- Price per square foot: $112/sqft
- Tax assessed value: $225,500
- Annual tax amount: $5,129
- Date on market: 5/2/2024
- Cumulative days on market: 20 days
- Listing agreement: Exclusive Right To Sell
- Listing terms: Cash,Conventional,FHA,VA Loan
Price history
| Date | Event | Price |
|---|---|---|
| 7/3/2024 | Sold | $272,000-1.1%$112/sqft |
Source: Public Record Report a problem | ||
| 5/22/2024 | Pending sale | $275,000$113/sqft |
Source: MLS Now #5035270 Report a problem | ||
| 5/16/2024 | Listed for sale | $275,000$113/sqft |
Source: MLS Now #5035270 Report a problem | ||
| 5/6/2024 | Contingent | $275,000$113/sqft |
Source: MLS Now #5035270 Report a problem | ||
| 5/2/2024 | Listed for sale | $275,000+127.2%$113/sqft |
Source: MLS Now #5035270 Report a problem | ||
| 11/26/2007 | Sold | $121,052+0.9%$50/sqft |
Source: Public Record Report a problem | ||
| 4/11/2007 | Sold | $120,000-36.5%$49/sqft |
Source: Public Record Report a problem | ||
| 2/17/2004 | Sold | $189,000+2.2%$78/sqft |
Source: Public Record Report a problem | ||
| 8/26/2003 | Sold | $185,000+25%$76/sqft |
Source: Public Record Report a problem | ||
| 6/3/1996 | Sold | $148,000$61/sqft |
Source: Public Record Report a problem | ||
Public tax history
| Year | Property taxes | Tax assessment |
|---|---|---|
| 2025 | $5,430 -0.3% | $78,930 |
| 2024 | $5,448 +14.8% | $78,930 +39.3% |
| 2023 | $4,745 +0.9% | $56,670 |
| 2022 | $4,704 +0.4% | $56,670 |
| 2021 | $4,684 +12.2% | $56,670 +22% |
| 2020 | $4,175 -0.7% | $46,450 +0% |
| 2019 | $4,206 -5.5% | $46,440 0% |
| 2018 | $4,451 -13.1% | $46,450 -9.5% |
| 2017 | $5,120 +15.1% | $51,350 |
| 2016 | $4,449 | $51,350 |
| 2015 | $4,449 +2.3% | $51,350 +2% |
| 2014 | $4,351 +1.2% | $50,340 |
| 2013 | $4,297 +0.1% | $50,340 |
| 2012 | $4,291 +898.7% | $50,340 -16.4% |
| 2011 | $430 -90% | $60,240 |
| 2010 | $4,292 +2% | $60,240 |
| 2009 | $4,206 -5.8% | $60,240 -12% |
| 2008 | $4,463 +4.9% | $68,470 |
| 2007 | $4,253 +4.7% | $68,470 |
| 2006 | $4,062 +4.4% | $68,470 +10.1% |
| 2005 | $3,891 +1.3% | $62,200 |
| 2004 | $3,840 +6.9% | $62,200 |
| 2003 | $3,592 +18.4% | $62,200 +9.8% |
| 2002 | $3,033 -48.9% | $56,630 |
| 2001 | $5,935 -0.2% | $56,630 |
| 2000 | $5,946 | $56,630 |
Find assessor info on the county website
Neighborhood: 44143
Nearby homes
- $294,3003 bd3 ba2.4k sqft328 Claymore Blvd, Richmond Heights, OH 44143Off Market
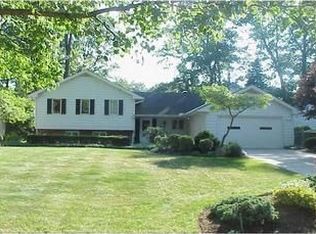
- $232,2004 bd1 ba1.8k sqft324 Claymore Blvd, Richmond Heights, OH 44143Off Market
- $298,5004 bd2 ba2.3k sqft322 Claymore Blvd, Richmond Heights, OH 44143Off Market
- $275,0004 bd2 ba2.1k sqft330 Claymore Blvd, Richmond Heights, OH 44143Off Market
- $231,5003 bd2 ba1.7k sqft332 Claymore Blvd, Richmond Heights, OH 44143Off Market
- $260,0003 bd2 ba1.7k sqft320 Claymore Blvd, Richmond Heights, OH 44143Off Market
- $315,0003 bd3 ba2.5k sqft363 Balmoral Dr, Richmond Heights, OH 44143Sold
- $335,4005 bd3 ba4.4k sqft325 Claymore Blvd, Richmond Heights, OH 44143Off Market
Nearby schools
GreatSchools rating
- 4/10Richmond Heights Elementary SchoolGrades: PK-6Distance: 1.1 mi
- 4/10Richmond Heights Middle SchoolGrades: 7-8Distance: 1.1 mi
- 5/10Richmond Heights Secondary SchoolGrades: 9-12Distance: 1.1 mi
Schools provided by the listing agent
- District: Richmond Heights LSD - 1825
Source: MLS Now. This data may not be complete. We recommend contacting the local school district to confirm school assignments for this home.
Get a cash offer in 3 minutes
Find out how much your home could sell for in as little as 3 minutes with a no-obligation cash offer.
Estimated market value
$308,100
Get a cash offer in 3 minutes
Find out how much your home could sell for in as little as 3 minutes with a no-obligation cash offer.
Estimated market value
$308,100
- Ohio
- Cuyahoga County
- Richmond Heights
- 44143
- 326 Claymore Blvd
Nearby cities
Nearby zip codes
Other Richmond Heights Topics
- Apartments for Rent in 44143
- Houses for Sale in 44143
- Houses for Rent in 44143
- 44143 Real Estate
- Richmond Heights Condos
- Houses for Sale in Richmond Heights
- Newest Listings in Richmond Heights
- Richmond Heights Home Values
- Richmond Heights Real Estate Agents
- Richmond Heights Refinance
- Richmond Heights Mortgage Rates
