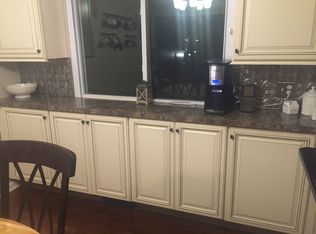
Step through the front door and into a bright, open floor plan featuring a vaulted ceiling that connects the kitchen and dining area. The updated kitchen offers granite countertops, ample cabinetry, a center island, and stainless steel appliances. Adjacent to the kitchen is the inviting great room, also with a vaulted ceiling, complete with a wood-burning fireplace to sit in front of on cold winter nights and a sliding door that leads to the deck with a hot tub. The second floor features three spacious bedrooms, including a primary suite with a walk-in closet and a remodeled bathroom showcasing granite countertop and a walk-in tile shower. The hallway bathroom has also been tastefully updated to include tile bath/shower and granite countertop cabinet. The lower level walk out provides endless possibilities and includes a laundry room, half bath, and a dry bar with a granite countertop—ready to be finished to suit your needs. Sliding door offer easy access to the backyard. The fully fenced backyard is perfect for relaxation or entertaining, featuring a fire pit for cozy evenings and a scenic raven with a creek. Additional highlights include a two-car attached garage located off the foyer for easy entry with pull down attic steps and plenty of cabinets for storage. Some updates include: Sections of the home is wired for a whole-home generator 2024, C/A 2025, Water Tank 2024.
Closed
Street View
$315,000
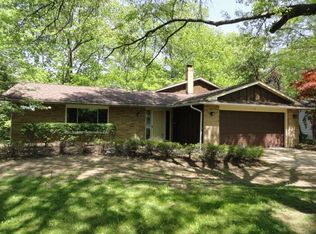
363 Balmoral Dr, Richmond Heights, OH 44143
3beds
2,515sqft
Single Family Residence
Built in 1967
0.53 Acres Lot
$317,000 Zestimate®
$125/sqft
$3,351 Estimated rent
Home value
$317,000
$298,000 - $336,000
$3,351/mo
Zestimate® history
Owner options
List your home for rent
$3,351/mo
Rent Zestimate®
Find your next renter with Zillow Rental Manager. Plus, with online applications, you can quickly screen prospective tenants – for free.
$3,351/mo
Rent Zestimate®
Refinance and save
$2,216/mo
Est. payment
Refinancing to a lower rate could help reduce your monthly payments and save thousands over the life of the loan.
$2,216/mo
Est. payment
Explore your selling options
Work with a Zillow partner agent
Leverage their expertise and Zillow's premium Showcase listings to get your home seen by more buyers.
Get startedList with your own agent
Get your home in front of millions of buyers by listing it on Zillow.
Learn how to do itSell it yourself
Take full control of how buyers see your home on Zillow by listing For Sale by Owner (FSBO).
List your homeWhat's special
Bright open floor planHalf bathThree spacious bedroomsInviting great roomStainless steel appliancesGranite countertopsUpdated kitchen
Zillow last checked:
Listing updated:
Listed by:
Natalie J Antosh 440-364-4663 NatalieAntosh@gmail.com,
Keller Williams Greater Cleveland Northeast
Bought with:
Tiffany Pettis, 2020007609
Real of Ohio
Source: MLS Now,MLS#: 5173455 Originating MLS: Lake Geauga Area Association of REALTORS
Originating MLS: Lake Geauga Area Association of REALTORSFacts & features
Interior
Bedrooms & bathrooms
- Bedrooms: 3
- Bathrooms: 3
- Full bathrooms: 2
- 1/2 bathrooms: 1
Primary bedroom
- Description: Flooring: Luxury Vinyl Tile
- Features: Walk-In Closet(s), Window Treatments
- Level: Second
- Dimensions: 17 x 12
Bedroom
- Description: Flooring: Luxury Vinyl Tile
- Features: Walk-In Closet(s), Window Treatments
- Level: Second
- Dimensions: 11 x 10
Bedroom
- Description: Flooring: Luxury Vinyl Tile
- Features: Window Treatments
- Level: Second
- Dimensions: 14 x 11
Eat in kitchen
- Description: Flooring: Luxury Vinyl Tile
- Features: Breakfast Bar, Window Treatments
- Level: First
- Dimensions: 21 x 21
Family room
- Description: Flooring: Luxury Vinyl Tile
- Features: Bar
- Level: Lower
- Dimensions: 24 x 20
Great room
- Description: Flooring: Luxury Vinyl Tile
- Features: Fireplace
- Level: First
- Dimensions: 19 x 13
Laundry
- Description: Flooring: Luxury Vinyl Tile
- Level: Lower
- Dimensions: 7 x 6
Heating
- Forced Air
Cooling
- Central Air
Appliances
- Included: Dryer, Dishwasher, Microwave, Range, Refrigerator, Washer
Features
- Chandelier, Entrance Foyer, Eat-in Kitchen, Granite Counters, Kitchen Island, Open Floorplan, Recessed Lighting, Vaulted Ceiling(s), Walk-In Closet(s)
- Basement: None
- Number of fireplaces: 1
- Fireplace features: Great Room, Wood Burning
Interior area
- Total structure area: 2,515
- Total interior livable area: 2,515 sqft
- Finished area above ground: 2,515
Property
Parking
- Total spaces: 2
- Parking features: Attached, Garage
- Attached garage spaces: 2
Features
- Levels: Three Or More,Multi/Split
- Stories: 3
- Patio & porch: Deck
- Exterior features: Fire Pit
- Fencing: Back Yard,Fenced,Full,Wood
- Has view: Yes
- View description: Neighborhood, Trees/Woods
Lot
- Size: 0.53 Acres
- Dimensions: 80 x 290
- Features: Back Yard, Dead End, Sloped Down, Front Yard, Stream/Creek, Spring, Wooded
Details
- Parcel number: 66117132
Construction
Type & style
- Home type: SingleFamily
- Architectural style: Split Level
- Property subtype: Single Family Residence
Materials
- Aluminum Siding, Brick, Stone
- Foundation: Slab
- Roof: Asphalt,Fiberglass
Condition
- Year built: 1967
Details
- Warranty included: Yes
Utilities & green energy
- Sewer: Public Sewer
- Water: Public
Community & HOA
Community
- Subdivision: Scottish Hlnds Resub 05
HOA
- Has HOA: No
Location
- Region: Richmond Heights
Financial & listing details
- Price per square foot: $125/sqft
- Tax assessed value: $260,000
- Annual tax amount: $6,654
- Date on market: 11/23/2025
- Cumulative days on market: 131 days
- Listing terms: Cash,Conventional,FHA,VA Loan
Price history
| Date | Event | Price |
|---|---|---|
| 5/21/2026 | Sold | $315,000+1.6%$125/sqft |
Source:  MLS Now #5173455 Report a problem MLS Now #5173455 Report a problem | ||
| 5/8/2026 | Pending sale | $310,000$123/sqft |
Source: MLS Now #5173455 Report a problem | ||
| 4/30/2026 | Listed for sale | $310,000$123/sqft |
Source: MLS Now #5173455 Report a problem | ||
| 4/12/2026 | Contingent | $310,000$123/sqft |
Source: MLS Now #5173455 Report a problem | ||
| 4/12/2026 | Listed for sale | $310,000$123/sqft |
Source: MLS Now #5173455 Report a problem | ||
| 4/8/2026 | Contingent | $310,000$123/sqft |
Source: MLS Now #5173455 Report a problem | ||
| 4/2/2026 | Pending sale | $310,000$123/sqft |
Source: MLS Now #5173455 Report a problem | ||
| 3/14/2026 | Listed for sale | $310,000$123/sqft |
Source: MLS Now #5173455 Report a problem | ||
| 2/13/2026 | Pending sale | $310,000$123/sqft |
Source: MLS Now #5173455 Report a problem | ||
| 1/27/2026 | Contingent | $310,000$123/sqft |
Source: MLS Now #5173455 Report a problem | ||
| 1/13/2026 | Price change | $310,000-4.6%$123/sqft |
Source: MLS Now #5173455 Report a problem | ||
| 11/23/2025 | Listed for sale | $325,000+32.7%$129/sqft |
Source: MLS Now #5173455 Report a problem | ||
| 6/17/2020 | Sold | $245,000+8.9%$97/sqft |
Source:  MLS Now #4189199 Report a problem MLS Now #4189199 Report a problem | ||
| 6/17/2020 | Pending sale | $225,000$89/sqft |
Source: Howard Hanna - Pepper Pike #4189199 Report a problem | ||
| 5/18/2020 | Listed for sale | $225,000+17.8%$89/sqft |
Source: Howard Hanna #4189199 Report a problem | ||
| 7/21/2017 | Sold | $191,000-4.5%$76/sqft |
Source: Public Record Report a problem | ||
| 7/13/2017 | Pending sale | $199,999$80/sqft |
Source: Coldwell Banker Schmidt Family of Companies #3908869 Report a problem | ||
| 6/6/2017 | Listed for sale | $199,999+233.9%$80/sqft |
Source: Coldwell Banker Schmidt Family of Companies #3908869 Report a problem | ||
| 2/27/2017 | Sold | $59,900$24/sqft |
Source: Agent Provided Report a problem | ||
| 1/30/2017 | Pending sale | $59,900$24/sqft |
Source: Keller Williams - Keller Williams Greater Cleveland NE #3798228 Report a problem | ||
| 1/13/2017 | Price change | $59,900-7.1%$24/sqft |
Source: Keller Williams - Keller Williams Greater Cleveland NE #3798228 Report a problem | ||
| 12/13/2016 | Price change | $64,490-7.7%$26/sqft |
Source: Keller Williams - Keller Williams Greater Cleveland NE #3798228 Report a problem | ||
| 11/10/2016 | Price change | $69,900-5.4%$28/sqft |
Source: Keller Williams - Keller Williams Greater Cleveland NE #3798228 Report a problem | ||
| 9/24/2016 | Price change | $73,900-7%$29/sqft |
Source: Keller Williams Grt Cleve NE #3798228 Report a problem | ||
| 9/19/2016 | Listed for sale | $79,490$32/sqft |
Source: Keller Williams Grt Cleve NE #3798228 Report a problem | ||
| 9/13/2016 | Pending sale | $79,490+32.5%$32/sqft |
Source: Keller Williams Grt Cleve NE #3798228 Report a problem | ||
| 1/21/2015 | Sold | $60,000-45.5%$24/sqft |
Source: Public Record Report a problem | ||
| 9/2/2009 | Sold | $110,000-42.1%$44/sqft |
Source: Public Record Report a problem | ||
| 6/11/2004 | Sold | $189,900$76/sqft |
Source: Public Record Report a problem | ||
Public tax history
| Year | Property taxes | Tax assessment |
|---|---|---|
| 2025 | $6,260 -0.3% | $91,000 |
| 2024 | $6,281 -12.5% | $91,000 +6.1% |
| 2023 | $7,180 +0.9% | $85,750 |
| 2022 | $7,118 +0.4% | $85,750 |
| 2021 | $7,087 +41.5% | $85,750 +57.3% |
| 2020 | $5,007 +1.5% | $54,500 |
| 2019 | $4,935 -6.1% | $54,500 |
| 2018 | $5,253 +3.1% | $54,500 +8.7% |
| 2017 | $5,096 +17.6% | $50,130 |
| 2016 | $4,333 | $50,130 |
| 2015 | $4,333 +2.3% | $50,130 +2% |
| 2014 | $4,237 -0.6% | $49,140 |
| 2013 | $4,263 +0.7% | $49,140 |
| 2012 | $4,235 +51.2% | $49,140 +27.6% |
| 2011 | $2,801 -34.1% | $38,500 -35.7% |
| 2010 | $4,252 +1085.9% | $59,920 |
| 2009 | $359 -90.3% | $59,920 -12% |
| 2008 | $3,678 +2.2% | $68,120 |
| 2007 | $3,599 -8.2% | $68,120 |
| 2006 | $3,919 +4.3% | $68,120 +10% |
| 2005 | $3,756 +1.3% | $61,920 |
| 2004 | $3,707 +6.6% | $61,920 |
| 2003 | $3,476 +15.1% | $61,920 +9.8% |
| 2002 | $3,021 -48.9% | $56,400 |
| 2001 | $5,911 -0.2% | $56,400 |
| 2000 | $5,922 | $56,400 |
Find assessor info on the county website
Neighborhood: 44143
Nearby homes
- $284,7003 bd3 ba2.4k sqft361 Balmoral Dr, Richmond Heights, OH 44143Off Market
- $238,7003 bd3 ba2.4k sqft365 Balmoral Dr, Richmond Heights, OH 44143Off Market
- $242,9004 bd1 ba1.8k sqft359 Balmoral Dr, Richmond Heights, OH 44143Off Market
- $248,1003 bd2 ba1.6k sqft367 Balmoral Dr, Richmond Heights, OH 44143Off Market
- $262,1004 bd2 ba2.3k sqft369 Balmoral Dr, Richmond Heights, OH 44143Off Market
- $256,9003 bd2 ba2.4k sqft357 Balmoral Dr, Richmond Heights, OH 44143Off Market
- $272,0004 bd2 ba2.4k sqft326 Claymore Blvd, Richmond Heights, OH 44143Sold
- $271,1004 bd2 ba1.8k sqft362 Balmoral Dr, Richmond Heights, OH 44143Off Market
Nearby schools
GreatSchools rating
- 4/10Richmond Heights Elementary SchoolGrades: PK-6Distance: 1.1 mi
- 4/10Richmond Heights Middle SchoolGrades: 7-8Distance: 1.1 mi
- 5/10Richmond Heights Secondary SchoolGrades: 9-12Distance: 1.1 mi
Schools provided by the listing agent
- District: Richmond Heights LSD - 1825
Source: MLS Now. This data may not be complete. We recommend contacting the local school district to confirm school assignments for this home.
Get a cash offer in 3 minutes
Find out how much your home could sell for in as little as 3 minutes with a no-obligation cash offer.
Estimated market value
$317,000
Get a cash offer in 3 minutes
Find out how much your home could sell for in as little as 3 minutes with a no-obligation cash offer.
Estimated market value
$317,000
- Ohio
- Cuyahoga County
- Richmond Heights
- 44143
- 363 Balmoral Dr
Nearby cities
Nearby zip codes
Other Richmond Heights Topics
- Apartments for Rent in 44143
- Houses for Sale in 44143
- Houses for Rent in 44143
- 44143 Real Estate
- Richmond Heights Condos
- Houses for Sale in Richmond Heights
- Newest Listings in Richmond Heights
- Richmond Heights Home Values
- Richmond Heights Real Estate Agents
- Richmond Heights Refinance
- Richmond Heights Mortgage Rates
