Skip main navigation
Off market
  • $284,500

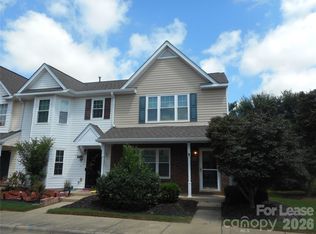
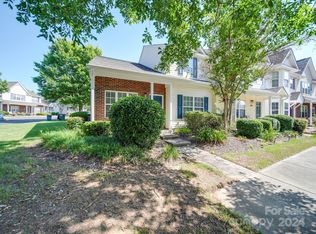
    326 Deep Water Ln #1312, Fort Mill, SC 29715

    3beds
    1,312sqft
    Townhouse
    Built in 2005
    871 Square Feet Lot
    $284,500 Zestimate®
    $217/sqft
    $1,928 Estimated rent

    Home value

    $284,500

    $270,000 - $299,000

    $1,928/mo

    Zestimate® history
    Loading
    Loading...

    Owner options

    List your home for rent

    $1,928/mo

    Rent Zestimate®

    Find your next renter with Zillow Rental Manager. Plus, with online applications, you can quickly screen prospective tenants – for free.

    Learn more

    $1,928/mo

    Rent Zestimate®

    Refinance and save

    $1,842/mo

    Est. payment

    Refinancing to a lower rate could help reduce your monthly payments and save thousands over the life of the loan.

    See today's rates

    $1,842/mo

    Est. payment

    Explore your selling options

    Work with a Zillow partner agent

    Leverage their expertise and Zillow's premium Showcase listings to get your home seen by more buyers.

    Get started

    List with your own agent

    Get your home in front of millions of buyers by listing it on Zillow.

    Learn how to do it

    Sell it yourself

    Take full control of how buyers see your home on Zillow by listing For Sale by Owner (FSBO).

    List your home

    What's special

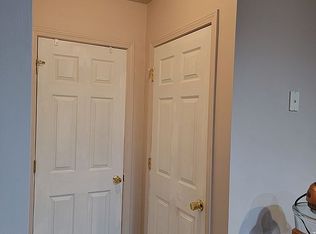
    This is it! Your pristine Townhome awaits in the much sought after gated community of Cole Creek. This beautiful 3 bed, 2.5 bath townhome has been updated with new flooring throughout the home and great room boasts a stunning custom accent wall and gas fireplace to keep you warm. Perfect for entertaining guests or working from home! Kitchen has a beautiful custom backsplash, popular grey cabinetry with an island and custom stunning countertops. All three bedrooms are located upstairs. The master bedroom includes a high ceiling with large windows flooded with natural lighting and the Ensuite features a stunning custom barnyard accent wall with bright new LED lighting fixture and popular French grey cabinets. Other benefits and features included are a new A/C system from 2016, community pool, landscaping, new roofing installation 2020. Fun HOA activities! Fort Mill schools, easy access to I 77 and I 485. Hurry this home won't last! *Multiple Offers*

    This property is off market, which means it's not currently listed for sale or rent on Zillow. This may be different from what's available on other websites or public sources.
    Facts & features

    Interior

    Bedrooms & bathrooms
    • Bedrooms: 3
    • Bathrooms: 3
    • Full bathrooms: 2
    • 1/2 bathrooms: 1
    Heating
    • Forced air
    Appliances
    • Included: Dishwasher, Garbage disposal, Microwave
    • Laundry: Electric Dryer Hookup, Main Level
    Features
    • Kitchen Island, Pantry, Wired for Data, Open Floorplan
    • Flooring: Linoleum / Vinyl
    • Windows: Insulated Windows
    • Has fireplace: Yes
    • Fireplace features: Living Room
    Interior area
    • Total interior livable area: 1,312 sqft
    • Finished area below ground: 0

    Property

    Parking
    • Total spaces: 2
    Features
    • Entry location: Main
    • Exterior features: Vinyl
    Lot
    • Size: 871 sqft
    Details
    • Zoning: RD-I
    • Special conditions: Standard

    Construction

    Type & style
    • Home type: Townhouse
    • Architectural style: Traditional
    Condition
    • Year built: 2005

    Utilities & green energy

    • Water: County Water

    Community & neighborhood

    Location
    • Region: Fort Mill

    HOA & financial

    HOA
    • Has HOA: Yes
    • HOA fee: $185 monthly

    Other

    Other facts
    • BuildingFeatures: DSL/Cable Available
    • Heating: Forced Air
    • Appliances: Dishwasher, Disposal, Microwave, Gas Water Heater
    • FireplaceYN: true
    • HeatingYN: true
    • CoolingYN: true
    • FoundationDetails: Slab
    • RoomsTotal: 2
    • ExteriorFeatures: Storage
    • CurrentFinancing: Conventional, FHA, USDA, Cash
    • FireplaceFeatures: Living Room
    • ArchitecturalStyle: Traditional
    • InteriorFeatures: Kitchen Island, Pantry, Wired for Data, Open Floorplan
    • OpenParkingSpaces: 2
    • SpecialListingConditions: Standard
    • WindowFeatures: Insulated Windows
    • FarmLandAreaUnits: Square Feet
    • ParkingFeatures: Assigned Parking Space - 2
    • CoveredSpaces: 0
    • ConstructionMaterials: Vinyl
    • LaundryFeatures: Electric Dryer Hookup, Main Level
    • BelowGradeFinishedArea: 0
    • WaterSource: County Water
    • StructureType: Site Built
    • RoadResponsibility: Privately Maintained Road or Maintenance Agreement
    • Flooring: Vinyl Plank
    • EntryLocation: Main
    • Zoning: RD-I
    • AssociationPhone: 888-757-3376
    • BuildingName: Cole Creek
    • MlsStatus: Active
    • AssociationName: RED ROCK MGNT
    • TaxAnnualAmount: 169000.00

    Price history

    DateEventPrice
    1/27/2021Sold$198,000$151/sqft
    Source: Canopy MLS as distributed by MLS GRID #3688247 Report a problem
    12/6/2020Listed for sale$198,000+65%$151/sqft
    Source: Fathom Realty #3688247 Report a problem
    12/4/2015Sold$120,000$91/sqft
    Source: Canopy MLS as distributed by MLS GRID #3117671 Report a problem

    Public tax history

    Tax history is unavailable.

    Neighborhood: 29715

    Nearby schools

    GreatSchools rating
    Get a cash offer in 3 minutes
    Find out how much your home could sell for in as little as 3 minutes with a no-obligation cash offer.
    Estimated market value
    $284,500
    Get a cash offer in 3 minutes
    Find out how much your home could sell for in as little as 3 minutes with a no-obligation cash offer.
    Estimated market value
    $284,500