Skip main navigation
Sold
  • Price Unknown

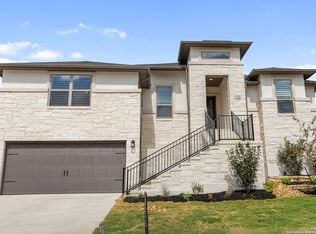
    326 Dulce Vista, Boerne, TX 78006

    4beds
    3,070sqft
    Single Family Residence
    Built in 2025
    9,844.56 Square Feet Lot
    $703,800 Zestimate®
    $--/sqft
    $4,184 Estimated rent

    Home value

    $703,800

    $619,000 - $802,000

    $4,184/mo

    Zestimate® history
    Loading
    Loading...

    Owner options

    List your home for rent

    $4,184/mo

    Rent Zestimate®

    Find your next renter with Zillow Rental Manager. Plus, with online applications, you can quickly screen prospective tenants – for free.

    Learn more

    $4,184/mo

    Rent Zestimate®

    Refinance and save

    $193/mo

    Est. payment

    Refinancing to a lower rate could help reduce your monthly payments and save thousands over the life of the loan.

    See today's rates

    $193/mo

    Est. payment

    Explore your selling options

    Work with a Zillow partner agent

    Leverage their expertise and Zillow's premium Showcase listings to get your home seen by more buyers.

    Get started

    List with your own agent

    Get your home in front of millions of buyers by listing it on Zillow.

    Learn how to do it

    Sell it yourself

    Take full control of how buyers see your home on Zillow by listing For Sale by Owner (FSBO).

    List your home

    What's special

    Backyard retreatWelcoming dining spacesPrivate studyDedicated media roomOpen layout
    MLS# 1879868 - Built by Drees Custom Homes - Ready Now! ~ This beautiful Boerne home was designed for both connection and comfort, offering spaces that bring people together while still providing plenty of room to unwind. With 4 bedrooms, 3 baths, a private study, and a dedicated media room, it has everything you need to make daily living feel effortless. At the heart of the home, the kitchen shines with rich cabinetry and an open layout that flows into two welcoming dining spaces. Built-ins in the formal dining room add character and warmth, making it the perfect spot to gather for meals, celebrations, and meaningful conversations. Step outside and you'll find a backyard retreat with no rear neighbors-an ideal setting for quiet evenings, barbecues, or simply soaking in the Hill Country breeze. The 3-car garage provides plenty of room for storage, hobbies, or extra space for busy households. Set within a vibrant masterplanned community with resort-style amenities and top-rated schools, this home is as inviting as it is practical-ready to wrap you in comfort and create lasting memories.

    Zillow last checked:

    Listing updated:

    Listed by:

    Ben Caballero TREC #096651 (469) 916-5493,

    HomesUSA.com

    Source: LERA MLS,MLS#: 1879868MLS Logo

    Facts & features

    Interior

    Bedrooms & bathrooms
    • Bedrooms: 4
    • Bathrooms: 3
    • Full bathrooms: 3
    Primary bedroom
    • Features: Walk-In Closet(s), Ceiling Fan(s), Full Bath
    • Area: 270
    • Dimensions: 15 x 18
    Bedroom 2
    • Area: 144
    • Dimensions: 12 x 12
    Bedroom 3
    • Area: 132
    • Dimensions: 12 x 11
    Bedroom 4
    • Area: 144
    • Dimensions: 12 x 12
    Primary bathroom
    • Features: Tub/Shower Separate, Separate Vanity, Double Vanity, Soaking Tub
    • Area: 180
    • Dimensions: 15 x 12
    Dining room
    • Area: 180
    • Dimensions: 15 x 12
    Kitchen
    • Area: 266
    • Dimensions: 14 x 19
    Living room
    • Area: 323
    • Dimensions: 19 x 17
    Office
    • Area: 169
    • Dimensions: 13 x 13
    Heating
    • Central, Natural Gas
    Cooling
    • Central Air
    Appliances
    • Included: Built-In Oven, Cooktop, Dishwasher, Disposal, Double Oven, Electric Water Heater, Gas Cooktop, Gas Water Heater, Microwave, Plumb for Water Softener, Self Cleaning Oven, Vented Exhaust Fan
    • Laundry: Main Level, Laundry Room, Dryer Connection, Washer Hookup
    Features
    • All Bedrooms Downstairs, Eat-in Kitchen, High Ceilings, Kitchen Island, Media Room, Open Floorplan, Study/Library, Two Living Area, Utility Room Inside, Walk-In Closet(s), Pantry, Ceiling Fan(s), Chandelier, Solid Counter Tops
    • Flooring: Carpet, Ceramic Tile, Wood
    • Windows: Double Pane Windows, Window Coverings
    • Has basement: No
    • Number of fireplaces: 1
    • Fireplace features: Living Room, One
    Interior area
    • Total interior livable area: 3,070 sqft

    Property

    Parking
    • Total spaces: 3
    • Parking features: Attached, Three Car Garage, Garage Door Opener
    • Attached garage spaces: 3
    Features
    • Levels: One
    • Stories: 1
    • Patio & porch: Covered
    • Exterior features: Sprinkler System
    • Pool features: None, Community
    • Fencing: Wrought Iron
    Lot
    • Size: 9,844 sqft
    • Features: Curbs, Sidewalks, Streetlights
    Details
    • Parcel number: 1520331190007

    Construction

    Type & style
    • Home type: SingleFamily
    • Property subtype: Single Family Residence
    Materials
    • Stone, Stucco
    • Foundation: Slab
    • Roof: Composition
    Condition
    • New Construction
    • New construction: Yes
    • Year built: 2025
    Details
    • Builder name: Drees Custom Homes

    Utilities & green energy

    • Sewer: Sewer System
    • Water: Water System
    • Utilities for property: City Garbage service

    Community & neighborhood

    Security
    • Security features: Prewired, Smoke Detector(s), Controlled Access
    Community
    • Community features: Clubhouse, Jogging Trails, Playground, Sports Court
    Location
    • Region: Boerne
    • Subdivision: Esperanza - 70'

    HOA & financial

    HOA
    • Has HOA: Yes
    • HOA fee: $193 quarterly
    • Association name: GOODWIN & COMPANY OF TEXAS

    Other

    Other facts
    • Listing terms: Cash,Conventional,FHA,Investors OK,Other,TX Vet,USDA Loan,VA Loan
    • Road surface type: Asphalt, Paved

    Price history

    DateEventPrice
    12/15/2025Sold--
    Source: LERA MLS #1879868 Report a problem
    11/14/2025Pending sale$774,900$252/sqft
    Source: LERA MLS #1879868 Report a problem
    10/10/2025Price change$774,900-4.9%$252/sqft
    Source: LERA MLS #1879868 Report a problem
    9/20/2025Price change$814,900-6.2%$265/sqft
    Source: Drees Homes Report a problem
    8/22/2025Price change$868,900-0.7%$283/sqft
    Source: LERA MLS #1879868 Report a problem
    8/5/2025Price change$874,900-7.9%$285/sqft
    Source: LERA MLS #1879868 Report a problem
    6/29/2025Listed for sale$949,900-0.5%$309/sqft
    Source: LERA MLS #1879868 Report a problem
    6/24/2025Listing removed$954,899$311/sqft
    Source: Monticello Homes Report a problem
    5/22/2025Price change$954,899+27.8%$311/sqft
    Source: Monticello Homes Report a problem
    4/16/2025Listed for sale$746,900$243/sqft
    Source: Monticello Homes Report a problem

    Public tax history

    YearProperty taxesTax assessment
    2025-- $168,110

    Find assessor info on the county website

    Neighborhood: 78006

    Nearby schools

    GreatSchools rating
    Schools provided by the listing agent
    • Elementary: Herff
    • Middle: Boerne Middle N
    • High: Boerne
    • District: Boerne

    Source: LERA MLS. This data may not be complete. We recommend contacting the local school district to confirm school assignments for this home.

    Get a cash offer in 3 minutes
    Find out how much your home could sell for in as little as 3 minutes with a no-obligation cash offer.
    Estimated market value
    $703,800
    Get a cash offer in 3 minutes
    Find out how much your home could sell for in as little as 3 minutes with a no-obligation cash offer.
    Estimated market value
    $703,800