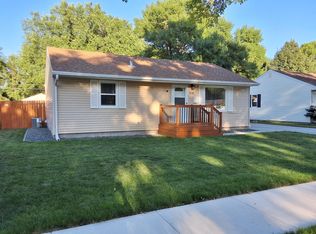
Don't miss this charming 2-bedroom, 1-bath home offering 1,698 square feet of comfortable living space. Built in 1948, this home blends original character with thoughtful updates, featuring hardwood floors, vinyl windows, original built-ins in the dining room and bathroom, updated light fixtures, and ceiling fans in both the living room and primary bedroom. The kitchen is equipped with stainless steel appliances and a gas range, creating a functional and inviting space for everyday living.
The basement offers excellent potential for future expansion with an egress window already added for a future third bedroom. In addition, there is space for a future family room as well as a separate area that could serve as a home office, den, hobby room, exercise room, or other flexible-use space.
A standout feature is the impressive 24' x 35' oversized garage, providing exceptional room for vehicles, hobbies, storage, or a workshop. This two-stall garage features 10.5-foot ceilings, a floor drain, and oversized garage doors measuring 8 feet high by 11 feet wide, making it ideal for larger vehicles, recreational equipment, or anyone seeking extra workspace.
Outside, enjoy a welcoming paver patio at the front of the home, beautiful raised garden beds in the backyard, a mostly fenced yard, and a convenient location near three neighborhood parks. Combining character, updates, expansion potential, and an incredible garage, this property offers a unique opportunity for its next owner.
Active
Price cut: $2.5K (7/28)
$247,500
326 Elmwood Ave S, Fargo, ND 58103
2beds
849sqft
:
Get pre-qualified$1,648/mo
Single Family
Built in 1948
5,625 Square Feet Lot
$246,500 Zestimate®
$292/sqft
$-- HOA
What's special
Vinyl windowsUpdated light fixturesMostly fenced yardHardwood floors
- 35 days |
- 811 |
- 27 |
Likely to sell faster than
Zillow last checked:
Listing updated:
Listed by:
Kipp Harris 701-866-2262,
Kipp Harris Real Estate 701-866-2262
Source: NorthstarMLS as distributed by MLS GRID,MLS#: 7086527
Facts & features
Interior
Bedrooms & bathrooms
- Bedrooms: 2
- Bathrooms: 1
- Full bathrooms: 1
Bedroom
- Level: Main
Bedroom 2
- Level: Main
Bedroom 3
- Level: Basement
Bathroom
- Level: Main
Den
- Level: Basement
Dining room
- Level: Main
Family room
- Level: Basement
Kitchen
- Level: Main
Laundry
- Level: Basement
Living room
- Level: Main
Heating
- Forced Air
Cooling
- Central Air
Appliances
- Included: Dishwasher, Dryer, Electric Water Heater, Exhaust Fan, Range, Refrigerator, Stainless Steel Appliance(s), Washer
- Laundry: In Basement
Features
- Basement: Block
- Has fireplace: No
Interior area
- Total structure area: 1,698
- Total interior livable area: 849 sqft
- Finished area above ground: 849
- Finished area below ground: 0
Property
Parking
- Total spaces: 2
- Parking features: Detached Garage, Floor Drain, Garage Door Opener
- Garage spaces: 2
- Has uncovered spaces: Yes
- Details: Garage Dimensions (24' x 35')
Accessibility
- Accessibility features: None
Features
- Levels: One
- Stories: 1
- Patio & porch: Patio
- Fencing: Partial,Wood
Lot
- Size: 5,625 Square Feet
- Dimensions: 45' x 125'
Details
- Foundation area: 849
- Parcel number: 01012002130000
- Zoning description: Residential-Single Family
Construction
Type & style
- Home type: SingleFamily
- Property subtype: Single Family
Materials
- Roof: Asphalt
Condition
- New construction: No
- Year built: 1948
Utilities & green energy
- Gas: Natural Gas
- Sewer: City Sewer/Connected
- Water: City Water/Connected
Community & HOA
Community
- Subdivision: Belmont Park
HOA
- Has HOA: No
Location
- Region: Fargo
Financial & listing details
- Price per square foot: $292/sqft
- Tax assessed value: $199,700
- Annual tax amount: $1,082
- Date on market: 6/23/2026
Estimated market value
$246,500
$234,000 - $259,000
$1,021/mo
Price history
| Date | Event | Price |
|---|---|---|
| 7/28/2026 | Price change | $247,500-1%$292/sqft |
Source:  NorthstarMLS as distributed by MLS GRID #7086527 Report a problem NorthstarMLS as distributed by MLS GRID #7086527 Report a problem | ||
| 7/14/2026 | Price change | $250,000-5.7%$294/sqft |
Source: NorthstarMLS as distributed by MLS GRID #7086527 Report a problem | ||
| 6/23/2026 | Listed for sale | $265,000+56%$312/sqft |
Source: NorthstarMLS as distributed by MLS GRID #7086527 Report a problem | ||
| 12/14/2020 | Sold | -- |
Source: Public Record Report a problem | ||
| 10/20/2020 | Listed for sale | $169,900+44.1%$200/sqft |
Source: Hatch Realty #20-6144 Report a problem | ||
| 7/17/2009 | Sold | -- |
Source: Agent Provided Report a problem | ||
| 4/12/2009 | Listing removed | $117,900$139/sqft |
Source: Coldwell Banker** #08-5181 Report a problem | ||
| 10/18/2008 | Listed for sale | $117,900$139/sqft |
Source: Coldwell Banker** #08-5181 Report a problem | ||
Public tax history
| Year | Property taxes | Tax assessment |
|---|---|---|
| 2025 | $1,028 -50.4% | $199,700 |
| 2024 | $2,071 -5.2% | $199,700 +16% |
| 2023 | $2,183 +5.3% | $172,200 +7% |
| 2022 | $2,074 +15.1% | $160,900 +13% |
| 2021 | $1,802 +5.4% | $142,400 +4% |
| 2020 | $1,710 +1.6% | $136,900 +7% |
| 2019 | $1,683 +1.3% | $127,900 |
| 2018 | $1,661 +4.1% | $127,900 +106% |
| 2017 | $1,596 +12.3% | $62,100 +3% |
| 2016 | $1,421 +5.3% | $60,300 +12.3% |
| 2015 | $1,350 +5.4% | $53,700 +8% |
| 2014 | $1,281 -0.1% | $49,700 |
| 2013 | $1,282 -32.1% | $49,700 -9.6% |
| 2012 | $1,890 -1.2% | $54,950 |
| 2011 | $1,913 +0.4% | $54,950 |
| 2010 | $1,905 +1.1% | $54,950 |
| 2009 | $1,884 +43% | $54,950 +75.3% |
| 2001 | $1,318 | $31,350 |
Find assessor info on the county website
Monthly payment
Est. payment
Payment breakdown
Explore the cost of this home by adjusting the details. Changes won't be saved.Climate risks
Neighborhood: Clara Barton
Nearby schools
GreatSchools rating
- 8/10Clara Barton Elementary SchoolGrades: K-5Distance: 0.4 mi
- 6/10Ben Franklin Middle SchoolGrades: 6-8Distance: 2.8 mi
- 8/10North High SchoolGrades: 9-12Distance: 3.3 mi
- $256,3003 bd2 ba1.6k sqft330 Elmwood Ave S, Fargo, ND 58103Off Market

- $195,700-- bd-- ba724 sqft322 Elmwood Ave S, Fargo, ND 58103Off Market
- $265,4003 bd1 ba2.2k sqft338 Elmwood Ave S, Fargo, ND 58103Off Market
- $189,900-- bd-- ba746 sqft318 Elmwood Ave S, Fargo, ND 58103Off Market
- $387,900-- bd-- ba1.5k sqft309 Lindenwood Dr S, Fargo, ND 58103Off Market
- $--4 bd4 ba3.9k sqft342 Elmwood Ave S, Fargo, ND 58103Sold
- $---- bd-- ba912 sqft306 Elmwood Ave S, Fargo, ND 58103Sold
- $244,400-- bd-- ba1k sqft329 Elmwood Ave S, Fargo, ND 58103Off Market
A local agent can set up tours, give advice and negotiate with sellers.
A local lender can help you make sure your offer is ready when you are.
Similar homes
- $224,9003 bd1 ba864 sqft918 21st St S, Fargo, ND 58103For Sale
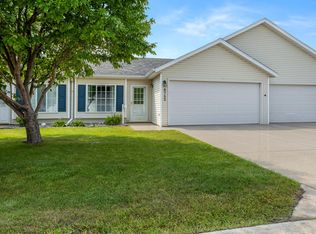
 MLS ID #7109096, Keith J. Berger, Century 21 FM Realty. NorthstarMLS as distributed by MLS GRID
 - $235,0002 bd2 ba952 sqft317 15th St S, Fargo, ND 58103For Sale
 MLS ID #7098671, Dane A Fuglestad, REALTY XPERTS. NorthstarMLS as distributed by MLS GRID
 - $220,0002 bd1 ba804 sqft1602 14 1/2 St S, Fargo, ND 58103For Sale
 BHHS broker feed
 - $267,9002 bd2 ba1.1k sqft4752 10th Ave S, Fargo, ND 58103For Sale
 MLS ID #7115017, Sabrina Knudson, Berkshire Hathaway HomeServices Premier Properties. NorthstarMLS as distributed by MLS GRID
 - $--3 bd1 ba1.1k sqft1410 4th St S, Moorhead, MN 56560AuctionAuction.com 1
- $254,0003 bd2 ba1.2k sqft62 18th Ave N, Fargo, ND 58102For SaleMLS ID #7100830, Justin Cross, Aspire Realty. NorthstarMLS as distributed by MLS GRID
- $179,0002 bd2 ba1.1k sqft2326 20th Ave S Unit 13, Fargo, ND 58103For SaleMLS ID #7114874, Joseph Andrews, High Valley FM LLC. NorthstarMLS as distributed by MLS GRID
- $183,5002 bd2 ba1.1k sqft3245 17th Ave S APT 104, Fargo, ND 58103For SaleMLS ID #7107504, Dan Perrine, James Patrick Real Estate. NorthstarMLS as distributed by MLS GRID
- $205,0002 bd1 ba1.1k sqft405 14th St N, Moorhead, MN 56560For SaleMLS ID #7116440, Kaden Monsebroten, Prime Realty. NorthstarMLS as distributed by MLS GRID
- $235,0003 bd1 ba900 sqft2101 7th St N, Fargo, ND 58102For SaleMLS ID #7072646, Tyler Heins, REAL (1022 FGO). NorthstarMLS as distributed by MLS GRID
- $235,0003 bd1 ba1.1k sqft109 2nd St NW, Dilworth, MN 56529For SaleMLS ID #7103049, Derek Brandenburg, eXp Realty (3788 FGO). NorthstarMLS as distributed by MLS GRID
- $--4 bd2 ba1k sqft1017 9th St N, Moorhead, MN 56560AuctionAuction.com 2
- $165,0002 bd1 ba925 sqft910 11th St S, Fargo, ND 58103For SaleMLS ID #7095918, Lisa Weiss, High Valley FM LLC. NorthstarMLS as distributed by MLS GRID
- $179,9002 bd2 ba1.1k sqft1530 35th St S #E, Fargo, ND 58103For SaleMLS ID #7113445, Tyler Lindell, REAL (405 FGO). NorthstarMLS as distributed by MLS GRID
- $135,0002 bd2 ba1.1k sqft1622 11th Ave S, Fargo, ND 58103For SaleMLS ID #7067245, Lisa M Brown, REALTY XPERTS. NorthstarMLS as distributed by MLS GRID
- $175,0005 bd2 ba1.2k sqft523 11th St N, Moorhead, MN 56560For SaleMLS ID #7112629, Emily Johnson, Dakota Plains Realty. NorthstarMLS as distributed by MLS GRID
- $195,0003 bd2 ba1.2k sqft807 5th St S, Moorhead, MN 56560For SaleMLS ID #7112007, Brook Selzler, REALTY XPERTS. NorthstarMLS as distributed by MLS GRID
- $213,0002 bd2 ba1k sqft1110 3rd Ave N APT 801W, Fargo, ND 58102For SaleMLS ID #7034813, Kevin Fisher, Park Co., REALTORS®. NorthstarMLS as distributed by MLS GRID
- $189,9002 bd1 ba1k sqft1808 28th Ave S, Fargo, ND 58103For SaleMLS ID #7074285, Grant Gagner, Dakota Plains Realty. NorthstarMLS as distributed by MLS GRID
- $254,9001 bd1 ba1k sqft319 Broadway N Suite 305, Fargo, ND 58102For SaleMLS ID #7109272, Brandon Raboin, Raboin Realty. NorthstarMLS as distributed by MLS GRID
