Why buy a condo when you can purchase this FREEHOLD DETACHED BUNGALOW in one of Guelph's most desirable neighbourhoods? This super cute, 2-bed, 1-bath bungalow sits on a 36 x 100-foot lot in the Exhibition Park neighbourhood! Upgrades include; 2018 - 100 amp panel, all new wiring, updated plumbing, new gas furnace, A/C, updated washroom with heated floors, and a large updated kitchen. 2019 - new windows, skylight, and appliances. 2022 - new double-wide asphalt driveway and water softener. 2023 - new shingles on the roof (the sturdy shed will need new shingles this year). The basement can only be accessed from outside and is ideal for storage/mechanicals only - it can not be finished as living space. If you are a down-sizer, first-time home buyer, investor, or someone looking to build their dream home in a great, family-focused neighbourhood, this home could be for you!
Sold for $509,250
C$509,250
326 Exhibition St, Guelph, ON N1H 4S2
2beds
686sqft
Single Family Residence, Residential
Built in 1890
3,617 Square Feet Lot
$-- Zestimate®
C$742/sqft
C$2,171 Estimated rent
Home value
Not available
Estimated sales range
Not available
Not available
Owner options
List your home for rent
C$2,171/mo
Rent Zestimate®
Find your next renter with Zillow Rental Manager. Plus, with online applications, you can quickly screen prospective tenants – for free.
C$2,171/mo
Rent Zestimate®
Refinance and save
C$2,153/mo
Est. payment
Refinancing to a lower rate could help reduce your monthly payments and save thousands over the life of the loan.
C$2,153/mo
Est. payment
Explore your selling options
Work with a Zillow partner agent
Leverage their expertise and Zillow's premium Showcase listings to get your home seen by more buyers.
Get startedList with your own agent
Get your home in front of millions of buyers by listing it on Zillow.
Learn how to do itSell it yourself
Take full control of how buyers see your home on Zillow by listing For Sale by Owner (FSBO).
List your homeWhat's special
Zillow last checked:
Listing updated:
Listed by:
Emilia Mccormack, Broker,
Bosley Real Estate Ltd.,
Quentin Sill, Salesperson,
Bosley Real Estate Ltd.
Source: ITSO,MLS®#: 40820605Originating MLS®#: Cornerstone Association of REALTORS®
Facts & features
Interior
Bedrooms & bathrooms
- Bedrooms: 2
- Bathrooms: 1
- Full bathrooms: 1
- Main level bathrooms: 1
- Main level bedrooms: 2
Other
- Level: Main
Bedroom
- Level: Main
Bathroom
- Features: 3-Piece
- Level: Main
Kitchen
- Level: Main
Living room
- Level: Main
Heating
- Forced Air
Cooling
- Central Air
Appliances
- Included: Dryer, Range Hood, Refrigerator, Stove, Washer
Features
- None
- Basement: Partial,Unfinished
- Has fireplace: No
Interior area
- Total structure area: 686
- Total interior livable area: 686 sqft
- Finished area above ground: 686
Property
Parking
- Total spaces: 2
- Parking features: Private Drive Double Wide
- Uncovered spaces: 2
Features
- Stories: 1
- Frontage type: West
- Frontage length: 36.17
Lot
- Size: 3,617 Square Feet
- Dimensions: 36.17 x 100
- Features: Urban, Dog Park, Park, Playground Nearby, Public Transit
Details
- Parcel number: 712970412
- Zoning: R1B
Construction
Type & style
- Home type: SingleFamily
- Architectural style: Bungalow
- Property subtype: Single Family Residence, Residential
Materials
- Aluminum Siding
- Roof: Asphalt Shing
Condition
- 100+ Years
- New construction: No
- Year built: 1890
Utilities & green energy
- Sewer: Sewer (Municipal)
- Water: Municipal
Community & HOA
Community
- Security: Smoke Detector
Location
- Region: Guelph
Financial & listing details
- Price per square foot: C$742/sqft
- Annual tax amount: C$3,228
- Date on market: 5/28/2026
- Inclusions: Dryer, Range Hood, Refrigerator, Smoke Detector, Stove, Washer
- Exclusions: Staging Items
Price history
| Date | Event | Price |
|---|---|---|
| 6/15/2026 | Sold | C$509,250C$742/sqft |
Source: ITSO #40820605 Report a problem | ||
Public tax history
Tax history is unavailable.
Neighborhood: Exhibition Park
Nearby homes
- C$1,7501 bd1 ba-- sqft330 Exhibition St #2, Guelph, ON N1H4S2For Rent

- C$799,9003 bd2 ba-- sqft14 Glenwood Ave, Guelph, ON N1H4L2For Sale
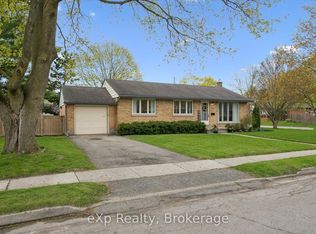
- C$1,025,0004 bd2 ba1.2k sqft4 Glenwood Ave, Guelph, ON N1H4L2Sold
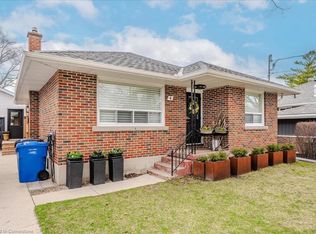
- C$700,0003 bd1 ba1.1k sqft31 Verney St, Guelph, ON N1H1N5Sold
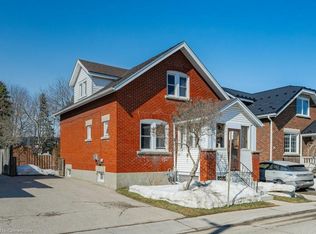
- C$629,0003 bd2 ba-- sqft52 Speedvale Ave W, Guelph, ON N1H1J9For Sale
- C$--2 bd1 ba874 sqft253 Exhibition St #1035364, Guelph, ON N1H0B3Off Market
- C$--1 bd1 ba676 sqft253 Exhibition St #1035362, Guelph, ON N1H0B3Off Market
- C$--1 bd1 ba676 sqft253 Exhibition St #1579718, Guelph, ON N1H0B3Off Market
Nearby schools
GreatSchools rating
No schools nearby
We couldn't find any schools near this home.
- Ontario
- Wellington County
- Guelph
- N1H 4S2
- Exhibition Park
- 326 Exhibition St
