A beautifully updated, 3+1 bedroom bungalow on a quiet cul-de-sac in Exhibition Park! This house has had so many updates it's going to be hard to list them all. Inside the front door, there is a closet for all your coats and boots and you'll notice the charming original hardwood floors throughout the main level. The living room is bright and opens up to the renovated kitchen with cork flooring and Wolf gas stove (all done in 2021). Lots of room for dining and entertaining in this open concept design, where you can also easily access the deck for outdoor gatherings. There are 3 great sized bedrooms upstairs, including a huge primary bedroom! There is also a 4 pc bath on the main level. Downstairs, there is a large rec room, with additional bedroom space, utility space and laundry room (washer/ dryer replaced 2021), along with a secondary bathroom with shower. Outside, you'll find a fully fenced yard (fence partially replaced 2024) with a deck that was replaced in 2022. There is detached garage as well with a newer door (2022) for more storage or to park in! Additional updates include EV charger (2023), eavestroughs (2022), 200 amp electrical service (2021) This property is located in the always desired Victory School district and is walking distance to many amenities, including downtown Guelph, Riverside Park, biking trails and Exhibition Park itself. You'll love this house!
Sold for $1,025,000
C$1,025,000
4 Glenwood Ave, Guelph, ON N1H 4L2
4beds
1,292sqft
Single Family Residence, Residential
Built in 1953
-- sqft lot
$-- Zestimate®
C$793/sqft
C$3,366 Estimated rent
Home value
Not available
Estimated sales range
Not available
Not available
Owner options
List your home for rent
C$3,366/mo
Rent Zestimate®
Find your next renter with Zillow Rental Manager. Plus, with online applications, you can quickly screen prospective tenants – for free.
C$3,366/mo
Rent Zestimate®
Refinance and save
C$4,333/mo
Est. payment
Refinancing to a lower rate could help reduce your monthly payments and save thousands over the life of the loan.
C$4,333/mo
Est. payment
Explore your selling options
Work with a Zillow partner agent
Leverage their expertise and Zillow's premium Showcase listings to get your home seen by more buyers.
Get startedList with your own agent
Get your home in front of millions of buyers by listing it on Zillow.
Learn how to do itSell it yourself
Take full control of how buyers see your home on Zillow by listing For Sale by Owner (FSBO).
List your homeWhat's special
Zillow last checked:
Listing updated:
Listed by:
Ryan Waller, Salesperson,
Keller Williams Home Group Realty, Brokerage
Source: ITSO,MLS®#: 40717076Originating MLS®#: Cornerstone Association of REALTORS®
Facts & features
Interior
Bedrooms & bathrooms
- Bedrooms: 4
- Bathrooms: 2
- Full bathrooms: 2
- Main level bathrooms: 1
- Main level bedrooms: 3
Bedroom
- Level: Main
- Area: 91.08
- Dimensions: 10.02 x 9.09
Bedroom
- Level: Main
- Area: 140.58
- Dimensions: 10.02 x 14.03
Other
- Level: Main
- Area: 238.87
- Dimensions: 14.01 x 17.05
Bedroom
- Level: Basement
- Area: 157.62
- Dimensions: 12.06 x 13.07
Bathroom
- Features: 4-Piece
- Level: Main
- Area: 45.86
- Dimensions: 5.09 x 9.01
Bathroom
- Features: 3-Piece
- Level: Basement
- Area: 100.48
- Dimensions: 11.09 x 9.06
Den
- Level: Basement
- Area: 163.89
- Dimensions: 18.01 x 9.1
Dining room
- Level: Main
- Area: 85.32
- Dimensions: 7.11 x 12
Kitchen
- Level: Main
- Area: 108.75
- Dimensions: 9.01 x 12.07
Living room
- Level: Main
- Area: 223.62
- Dimensions: 17.07 x 13.1
Recreation room
- Level: Basement
- Area: 55.18
- Dimensions: 9.09 x 6.07
Recreation room
- Level: Basement
- Area: 223.02
- Dimensions: 13.05 x 17.09
Storage
- Level: Basement
- Area: 127.71
- Dimensions: 14.08 x 9.07
Utility room
- Level: Basement
- Area: 81.63
- Dimensions: 9 x 9.07
Heating
- Forced Air, Natural Gas
Cooling
- Central Air
Appliances
- Included: Dryer, Refrigerator, Stove, Washer
Features
- None
- Basement: Full,Finished
- Number of fireplaces: 1
Interior area
- Total structure area: 2,426
- Total interior livable area: 1,292 sqft
- Finished area above ground: 1,292
- Finished area below ground: 1,134
Property
Parking
- Total spaces: 4
- Parking features: Detached Garage, Private Drive Single Wide
- Garage spaces: 1
- Uncovered spaces: 3
Features
- Stories: 1
- Frontage type: West
- Frontage length: 50.00
Lot
- Dimensions: 50 x
- Features: Urban, Park, Quiet Area, Schools, Shopping Nearby
Details
- Parcel number: 713010077
- Zoning: R1B
Construction
Type & style
- Home type: SingleFamily
- Architectural style: Bungalow
- Property subtype: Single Family Residence, Residential
Materials
- Brick Veneer, Wood Siding
- Foundation: Concrete Perimeter
- Roof: Asphalt Shing
Condition
- 51-99 Years
- New construction: No
- Year built: 1953
Utilities & green energy
- Sewer: Sewer (Municipal)
- Water: Municipal
Community & HOA
Location
- Region: Guelph
Financial & listing details
- Price per square foot: C$793/sqft
- Annual tax amount: C$5,300
- Date on market: 4/17/2025
- Inclusions: Dryer, Refrigerator, Stove, Washer, Fridge, Stove, Washer, Dryer, Dishwasher, All Window Coverings And Blinds, All Existing Light Fixtures, Basement Freezer, Built In Wardrobes In Primary Bedroom
- Exclusions: None
Price history
| Date | Event | Price |
|---|---|---|
| 6/30/2025 | Sold | C$1,025,000C$793/sqft |
Source: ITSO #40717076 Report a problem | ||
Public tax history
Tax history is unavailable.
Neighborhood: Exhibition Park
Nearby homes
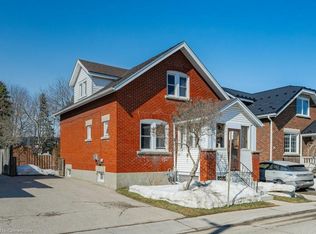
- C$700,0003 bd1 ba1.1k sqft31 Verney St, Guelph, ON N1H1N5Sold
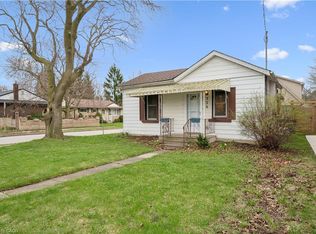
- C$509,2502 bd1 ba686 sqft326 Exhibition St, Guelph, ON N1H4S2Sold
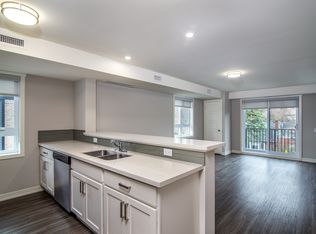
- C$1,7501 bd1 ba-- sqft330 Exhibition St #2, Guelph, ON N1H4S2For Rent

- C$--2 bd1 ba874 sqft253 Exhibition St #1035364, Guelph, ON N1H0B3Off Market
- C$--1 bd1 ba676 sqft253 Exhibition St #1035362, Guelph, ON N1H0B3Off Market
- C$2,2992 bd1 ba874 sqft253 Exhibition St #1579720, Guelph, ON N1H0B3For Rent
- C$2,0991 bd1 ba676 sqft253 Exhibition St #1579718, Guelph, ON N1H0B3For Rent
- C$--2 bd1 ba874 sqft253 Exhibition St, Guelph, ON N1H0B3Off Market
Nearby schools
GreatSchools rating
No schools nearby
We couldn't find any schools near this home.
- Ontario
- Wellington County
- Guelph
- N1H 4L2
- Exhibition Park
- 4 Glenwood Ave
Nearby cities
Nearby neighborhoods
Nearby zip codes
Other Guelph Topics
