Prepare to be enchanted by this absolutely stunning and MOVE-IN ready 4-bedroom, 2-bathroom home, nestled within the highly sought-after community of Celery Lakes, offering captivating WATER VIEWS that will leave you in awe. Recently adorned with NEW EXTERIOR PAINT in 2022, this residence stands as an embodiment of charm and elegance. As you step inside, the grandeur of soaring cathedral ceilings welcomes you, imparting a sense of spaciousness and splendor to the main living areas. The floors are adorned with majestic tile, guiding your gaze gracefully throughout the home. A chef-inspired kitchen awaits, a true delight for culinary enthusiasts, boasting sleek wood cabinetry, high-quality stainless steel appliances, and exquisite GRANITE counters. To elevate the experience, a generously sized breakfast bar serves as a focal point, connecting both living areas seamlessly, creating an inviting space for gatherings and entertainment. Discover your private sanctuary in the enormous master retreat, freshly painted and thoughtfully designed, complete with a newer ceiling fan for comfort. The en suite bathroom is a luxurious haven, offering ample vanity space, a sumptuous garden tub, and a convenient stand-up shower, perfect for indulgent relaxation. Each of the three additional bedrooms, equally spacious and elegantly appointed, features ceiling fans with lights, ensuring both comfort and style. Revel in the added assurance of a **NEWER ROOF**(2018), providing peace of mind for the future. The convenience of an inside laundry room, equipped with a washer and dryer, further enhances the ease of living in this abode. As you venture outside, be prepared to encounter your very own slice of Florida paradise. The majestic water view will leave you mesmerized, as you soak in the beauty of the surroundings. The oversized patio beckons you to embrace evenings of laughter and camaraderie with friends and family, or savor tranquil moments with a cup of coffee while basking in the splendor of the sunrise. Seize the opportunity to claim this beautiful home as your own! Celery Lakes' prime location ensures effortless access to all your needs, with a short drive to I-4, SR 417, restaurants, shops, and the picturesque Daytona Beach, a mere 30 minutes away. Don't miss the chance to experience the magic of this exceptional home. Schedule your private showing TODAY, as this gem of a residence is destined to be sought-after by discerning buyers. Act swiftly, for it won't remain available for long, and the chance to embrace the essence of this home is one you wouldn't want to miss.
Sold for $370,000
$370,000
326 FAIRFIELD DRIVE, SANFORD, FL 32771
4beds
2,021sqft
Single Family Residence
Built in 2005
6,002 Square Feet Lot
$379,900 Zestimate®
$183/sqft
$2,331 Estimated rent
Home value
$379,900
$361,000 - $399,000
$2,331/mo
Zestimate® history
Owner options
List your home for rent
$2,331/mo
Rent Zestimate®
Find your next renter with Zillow Rental Manager. Plus, with online applications, you can quickly screen prospective tenants – for free.
$2,331/mo
Rent Zestimate®
Refinance and save
$2,483/mo
Est. payment
Refinancing to a lower rate could help reduce your monthly payments and save thousands over the life of the loan.
$2,483/mo
Est. payment
Explore your selling options
Work with a Zillow partner agent
Leverage their expertise and Zillow's premium Showcase listings to get your home seen by more buyers.
Get startedList with your own agent
Get your home in front of millions of buyers by listing it on Zillow.
Learn how to do itSell it yourself
Take full control of how buyers see your home on Zillow by listing For Sale by Owner (FSBO).
List your homeWhat's special
Private sanctuaryOversized patioChef-inspired kitchenMajestic tileSoaring cathedral ceilingsCeiling fansFreshly painted
Zillow last checked:
Listing updated:
Listed by:
Elliot Shugan 407-755-7588,
THE SHUGAN GROUP INC 407-755-7588
Bought with:
Joseph Doher, 594726
BHHS RESULTS REALTY
Source: Stellar MLS,MLS#: O6128048 Originating MLS: Orlando Regional
Originating MLS: Orlando Regional
Facts & features
Interior
Bedrooms & bathrooms
- Bedrooms: 4
- Bathrooms: 2
- Full bathrooms: 2
Rooms
- Room types: Utility Room
Primary bedroom
- Level: First
- Dimensions: 18x14
Bedroom 2
- Level: First
- Dimensions: 13x12
Bedroom 3
- Level: First
- Dimensions: 13x13
Dining room
- Level: First
- Dimensions: 9x8
Family room
- Level: First
- Dimensions: 15x14
Kitchen
- Features: Breakfast Bar
- Level: First
- Dimensions: 10x11
Laundry
- Level: First
- Dimensions: 7x6
Living room
- Level: First
- Dimensions: 15x14
Heating
- Central
Cooling
- Central Air
Appliances
- Included: Dishwasher, Disposal, Dryer, Microwave, Range, Refrigerator, Washer
- Laundry: Inside, Laundry Room
Features
- Ceiling Fan(s), Living Room/Dining Room Combo, Open Floorplan, Solid Surface Counters, Solid Wood Cabinets, Thermostat, Vaulted Ceiling(s), Walk-In Closet(s)
- Flooring: Carpet, Ceramic Tile, Laminate
- Doors: Sliding Doors
- Has fireplace: No
Interior area
- Total structure area: 2,470
- Total interior livable area: 2,021 sqft
Property
Parking
- Total spaces: 2
- Parking features: Driveway
- Attached garage spaces: 2
- Has uncovered spaces: Yes
Features
- Levels: One
- Stories: 1
- Patio & porch: Front Porch, Patio
- Exterior features: Irrigation System
- Has view: Yes
- View description: Water, Pond
- Has water view: Yes
- Water view: Water,Pond
Lot
- Size: 6,002 Square Feet
- Features: Sidewalk
- Residential vegetation: Mature Landscaping, Oak Trees, Trees/Landscaped
Details
- Parcel number: 32193151600000840
- Zoning: PD
- Special conditions: None
Construction
Type & style
- Home type: SingleFamily
- Property subtype: Single Family Residence
Materials
- Block, Stucco
- Foundation: Block
- Roof: Shingle
Condition
- New construction: No
- Year built: 2005
Utilities & green energy
- Sewer: Public Sewer
- Water: Public
- Utilities for property: Public
Community & HOA
Community
- Features: Deed Restrictions, Sidewalks
- Pet fee: $0 monthly
- Subdivision: CELERY LAKES PH 2
HOA
- Has HOA: Yes
- Services included: Reserve Fund
- HOA fee: $21 monthly
- HOA name: Sentry Management / John Quinn
- HOA phone: 407-788-6700
Location
- Region: Sanford
Financial & listing details
- Price per square foot: $183/sqft
- Tax assessed value: $333,652
- Annual tax amount: $1,689
- Date on market: 7/21/2023
- Cumulative days on market: 8 days
- Listing terms: Cash,Conventional,FHA,VA Loan
- Ownership: Fee Simple
- Total actual rent: 0
- Road surface type: Paved
Price history
| Date | Event | Price |
|---|---|---|
| 9/1/2023 | Sold | $370,000+0%$183/sqft |
Source:  Stellar MLS #O6128048 Report a problem Stellar MLS #O6128048 Report a problem | ||
| 7/30/2023 | Pending sale | $369,900$183/sqft |
Source: Stellar MLS #O6128048 Report a problem | ||
| 7/21/2023 | Listed for sale | $369,900+184.5%$183/sqft |
Source: Stellar MLS #O6128048 Report a problem | ||
| 4/12/2013 | Sold | $130,000-20.7%$64/sqft |
Source: Stellar MLS #O5143070 Report a problem | ||
| 6/6/2005 | Sold | $163,900$81/sqft |
Source: Public Record Report a problem | ||
Public tax history
| Year | Property taxes | Tax assessment |
|---|---|---|
| 2025 | $5,264 +4.5% | $333,652 +1.8% |
| 2024 | $5,038 +187.5% | $327,824 +132.3% |
| 2023 | $1,752 +3.7% | $141,097 +3% |
| 2022 | $1,690 +1.8% | $136,987 +3% |
| 2021 | $1,660 +1.3% | $132,997 +1.4% |
| 2020 | $1,639 +2% | $131,161 +2.3% |
| 2019 | $1,606 | $128,212 +1.9% |
| 2018 | $1,606 +1.6% | $125,821 +2.1% |
| 2017 | $1,581 +1.4% | $123,233 +1.4% |
| 2016 | $1,559 -3% | $121,543 +1.4% |
| 2015 | $1,606 | $119,859 +5.4% |
| 2014 | $1,606 -12.6% | $113,748 +26.3% |
| 2013 | $1,837 +6.7% | $90,092 +3.4% |
| 2012 | $1,722 +50.5% | $87,155 -10.8% |
| 2011 | $1,144 -27.7% | $97,727 -17.9% |
| 2010 | $1,583 -24.9% | $119,075 -19.6% |
| 2009 | $2,108 -24.4% | $148,162 -20.9% |
| 2008 | $2,788 -18.3% | $187,192 -9.9% |
| 2007 | $3,412 +10.1% | $207,869 +32.1% |
| 2006 | $3,099 +547% | $157,416 +555.9% |
| 2005 | $479 +82.6% | $24,000 +87.5% |
| 2004 | $262 | $12,800 |
Find assessor info on the county website
Neighborhood: 32771
Nearby homes
- $327,6003 bd2 ba1.6k sqft324 Fairfield Dr, Sanford, FL 32771Off Market
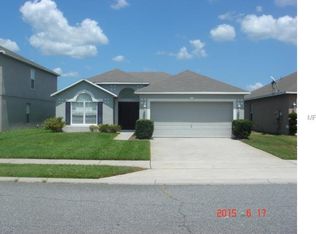
- $400,0004 bd4 ba3k sqft328 Fairfield Dr, Sanford, FL 32771Sold

- $415,0004 bd3 ba3k sqft322 Fairfield Dr, Sanford, FL 32771Off Market
- $374,3004 bd3 ba2.2k sqft104 Mayfield Dr, Sanford, FL 32771Off Market
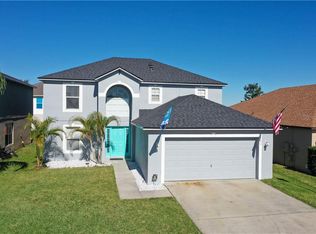
- $384,6004 bd2 ba2.8k sqft102 Mayfield Dr, Sanford, FL 32771Off Market
- $345,9003 bd2 ba1.8k sqft320 Fairfield Dr, Sanford, FL 32771Off Market
- $372,9004 bd2 ba2k sqft106 Mayfield Dr, Sanford, FL 32771Off Market
- $455,0004 bd4 ba3k sqft327 Fairfield Dr, Sanford, FL 32771Sold
Nearby schools
GreatSchools rating
- 4/10Midway Elementary SchoolGrades: PK-5Distance: 0.5 mi
- 3/10Millennium Middle SchoolGrades: 6-8Distance: 0.6 mi
- 5/10Seminole High SchoolGrades: 9-12Distance: 2.8 mi
Schools provided by the listing agent
- Middle: Millennium Middle
- High: Seminole High
Source: Stellar MLS. This data may not be complete. We recommend contacting the local school district to confirm school assignments for this home.
Get a cash offer in 3 minutes
Find out how much your home could sell for in as little as 3 minutes with a no-obligation cash offer.
Estimated market value
$379,900
Get a cash offer in 3 minutes
Find out how much your home could sell for in as little as 3 minutes with a no-obligation cash offer.
Estimated market value
$379,900
- Florida
- Seminole County
- Sanford
- 32771
- 326 FAIRFIELD DRIVE
Nearby cities
Nearby zip codes
Other Sanford Topics
