BACK ON THE MARKET! Stunning 4-Bedroom Home with Water View on Premium Lot! Welcome to this beautifully designed single-family home that blends spacious living with elegant comfort. Boasting 4 generously sized bedrooms and 3.5 bathrooms, this home offers the perfect layout for both everyday living as well as entertaining. The heart of the home features an open-concept design with a large family room that flows seamlessly into the gourmet kitchen and casual dining area—ideal for hosting or relaxing with loved ones. Kitchen has a gas stove and the island is set up with plumbing for a second sink. A formal dining/living room combo provides a space for special gatherings, while the upstairs loft offers flexibility for a media room, play area, or home office. Retreat to the expansive primary suite, complete with a luxurious bathroom and ample closet space. 3 additional bedrooms are also on the second level, one of which has an attached full bathroom. Step outside to your oversized screened back patio and enjoy serene water views from your premium fenced lot—perfect for outdoor dining, entertaining, or quiet mornings with coffee. Roof is 2020. Downstairs AC is 2023 and upstairs AC compressor was rebuilt in 2025, water heater 2022. Located in a desirable community, this home offers the perfect blend of style, space, and scenery. Close to restaurants, stores, schools and major highways. Don’t miss this rare opportunity as this home is intentionally priced BELOW market value for a quick sale! BRING YOUR OFFERS!
Sold for $400,000
$400,000
328 FAIRFIELD DRIVE, SANFORD, FL 32771
4beds
3,012sqft
Single Family Residence
Built in 2005
6,194 Square Feet Lot
$395,800 Zestimate®
$133/sqft
$2,886 Estimated rent
Home value
$395,800
$360,000 - $435,000
$2,886/mo
Zestimate® history
Owner options
List your home for rent
$2,886/mo
Rent Zestimate®
Find your next renter with Zillow Rental Manager. Plus, with online applications, you can quickly screen prospective tenants – for free.
$2,886/mo
Rent Zestimate®
Refinance and save
$2,693/mo
Est. payment
Refinancing to a lower rate could help reduce your monthly payments and save thousands over the life of the loan.
$2,693/mo
Est. payment
Explore your selling options
Work with a Zillow partner agent
Leverage their expertise and Zillow's premium Showcase listings to get your home seen by more buyers.
Get startedList with your own agent
Get your home in front of millions of buyers by listing it on Zillow.
Learn how to do itSell it yourself
Take full control of how buyers see your home on Zillow by listing For Sale by Owner (FSBO).
List your homeWhat's special
Water viewGas stoveLarge family roomExpansive primary suiteGourmet kitchenOpen-concept designSerene water views
Zillow last checked:
Listing updated:
Listed by:
Camille Lynch 407-408-7432,
CHARLES RUTENBERG REALTY ORLANDO 407-622-2122
Bought with:
Julimar Barreiro Pastrana, 3375114
SERHANT
Source: Stellar MLS,MLS#: O6322460 Originating MLS: Orlando Regional
Originating MLS: Orlando Regional
Facts & features
Interior
Bedrooms & bathrooms
- Bedrooms: 4
- Bathrooms: 4
- Full bathrooms: 3
- 1/2 bathrooms: 1
Rooms
- Room types: Dining Room, Living Room, Loft
Primary bedroom
- Features: Walk-In Closet(s)
- Level: Second
- Area: 360 Square Feet
- Dimensions: 18x20
Bedroom 2
- Features: Built-in Closet
- Level: Second
- Area: 110 Square Feet
- Dimensions: 11x10
Bedroom 3
- Features: Built-in Closet
- Level: Second
- Area: 140 Square Feet
- Dimensions: 10x14
Bedroom 4
- Features: Built-in Closet
- Level: Second
- Area: 165 Square Feet
- Dimensions: 11x15
Dinette
- Level: First
- Area: 98 Square Feet
- Dimensions: 7x14
Dining room
- Level: First
- Area: 189 Square Feet
- Dimensions: 21x9
Family room
- Level: First
- Area: 378 Square Feet
- Dimensions: 18x21
Kitchen
- Level: First
- Area: 196 Square Feet
- Dimensions: 14x14
Living room
- Level: First
- Area: 252 Square Feet
- Dimensions: 21x12
Loft
- Level: Second
- Area: 280 Square Feet
- Dimensions: 14x20
Heating
- Electric
Cooling
- Central Air
Appliances
- Included: Dishwasher, Electric Water Heater, Microwave, Range, Refrigerator
- Laundry: Inside, Laundry Closet
Features
- Ceiling Fan(s), Crown Molding, Kitchen/Family Room Combo, Open Floorplan, Solid Wood Cabinets, Walk-In Closet(s)
- Flooring: Laminate, Luxury Vinyl
- Doors: Sliding Doors
- Has fireplace: No
Interior area
- Total structure area: 3,424
- Total interior livable area: 3,012 sqft
Property
Parking
- Total spaces: 2
- Parking features: Garage - Attached
- Attached garage spaces: 2
Features
- Levels: Two
- Stories: 2
- Patio & porch: Rear Porch, Screened
- Exterior features: Lighting, Sidewalk
- Has view: Yes
- View description: Water, Pond
- Has water view: Yes
- Water view: Water,Pond
Lot
- Size: 6,194 Square Feet
Details
- Parcel number: 32193151600000830
- Zoning: PD
- Special conditions: None
Construction
Type & style
- Home type: SingleFamily
- Property subtype: Single Family Residence
Materials
- Block, Stucco
- Foundation: Slab
- Roof: Shingle
Condition
- New construction: No
- Year built: 2005
Utilities & green energy
- Sewer: Public Sewer
- Water: Public
- Utilities for property: BB/HS Internet Available, Cable Available
Community & HOA
Community
- Pet fee: $0 monthly
- Subdivision: CELERY LAKES PH 2
HOA
- Has HOA: Yes
- HOA fee: $21 monthly
- HOA name: Sentry Management
- HOA phone: 407-788-6700
Location
- Region: Sanford
Financial & listing details
- Price per square foot: $133/sqft
- Tax assessed value: $361,511
- Annual tax amount: $5,977
- Date on market: 6/27/2025
- Cumulative days on market: 27 days
- Listing terms: Cash,Conventional,FHA,VA Loan
- Ownership: Fee Simple
- Total actual rent: 0
- Road surface type: Paved
Price history
| Date | Event | Price |
|---|---|---|
| 9/17/2025 | Sold | $400,000+1.3%$133/sqft |
Source:  Stellar MLS #O6322460 Report a problem Stellar MLS #O6322460 Report a problem | ||
| 7/28/2025 | Pending sale | $394,900$131/sqft |
Source: Stellar MLS #O6322460 Report a problem | ||
| 7/26/2025 | Listed for sale | $394,900$131/sqft |
Source: Stellar MLS #O6322460 Report a problem | ||
| 7/23/2025 | Pending sale | $394,900$131/sqft |
Source: Stellar MLS #O6322460 Report a problem | ||
| 7/19/2025 | Price change | $394,900-1.3%$131/sqft |
Source: Stellar MLS #O6322460 Report a problem | ||
| 6/28/2025 | Listed for sale | $399,900+139.5%$133/sqft |
Source: Stellar MLS #O6322460 Report a problem | ||
| 5/3/2010 | Sold | $167,000$55/sqft |
Source: Stellar MLS #O4954290 Report a problem | ||
Public tax history
| Year | Property taxes | Tax assessment |
|---|---|---|
| 2025 | $5,500 -8% | $361,511 +9.2% |
| 2024 | $5,977 +7.6% | $331,157 +10% |
| 2023 | $5,554 +7.9% | $301,052 +10% |
| 2022 | $5,150 +12.6% | $273,684 +10% |
| 2021 | $4,575 +9.6% | $248,804 +10% |
| 2020 | $4,172 +7.1% | $226,185 +10% |
| 2019 | $3,895 | $205,623 +9.6% |
| 2018 | $3,895 +10.9% | $187,680 +10.4% |
| 2017 | $3,513 +5.7% | $169,936 +6.3% |
| 2016 | $3,325 +7.4% | $159,919 +11.5% |
| 2015 | $3,097 | $143,402 +2.6% |
| 2014 | $3,097 +26.5% | $139,775 +16.4% |
| 2013 | $2,448 +10.8% | $120,041 +7.3% |
| 2012 | $2,209 -10.9% | $111,830 -10.2% |
| 2011 | $2,480 +17.6% | $124,486 -14.3% |
| 2010 | $2,108 -18.4% | $145,255 -15.8% |
| 2009 | $2,583 -14.1% | $172,488 -13.2% |
| 2008 | $3,007 -4.1% | $198,792 +3% |
| 2007 | $3,134 +0.1% | $193,002 +4.9% |
| 2006 | $3,131 +553.7% | $184,044 +666.9% |
| 2005 | $479 +82.6% | $24,000 +87.5% |
| 2004 | $262 | $12,800 |
Find assessor info on the county website
Neighborhood: 32771
Nearby homes
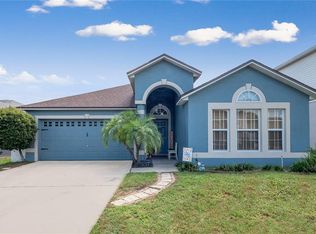
- $370,0004 bd2 ba2k sqft326 Fairfield Dr, Sanford, FL 32771Sold
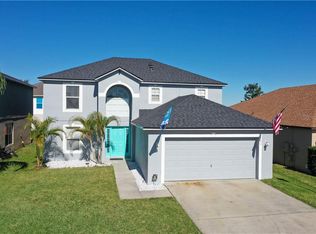
- $374,3004 bd3 ba2.2k sqft104 Mayfield Dr, Sanford, FL 32771Off Market
- $384,6004 bd2 ba2.8k sqft102 Mayfield Dr, Sanford, FL 32771Off Market
- $329,1003 bd2 ba1.6k sqft324 Fairfield Dr, Sanford, FL 32771Off Market
- $372,9004 bd2 ba2k sqft106 Mayfield Dr, Sanford, FL 32771Off Market
- $415,0004 bd3 ba3k sqft322 Fairfield Dr, Sanford, FL 32771Off Market
- $357,4003 bd2 ba1.8k sqft108 Mayfield Dr, Sanford, FL 32771Off Market
- $412,5004 bd3 ba3k sqft329 Fairfield Dr, Sanford, FL 32771Off Market
Nearby schools
GreatSchools rating
- 4/10Midway Elementary SchoolGrades: PK-5Distance: 0.5 mi
- 3/10Millennium Middle SchoolGrades: 6-8Distance: 0.6 mi
- 5/10Seminole High SchoolGrades: 9-12Distance: 2.8 mi
Get a cash offer in 3 minutes
Find out how much your home could sell for in as little as 3 minutes with a no-obligation cash offer.
Estimated market value
$395,800
Get a cash offer in 3 minutes
Find out how much your home could sell for in as little as 3 minutes with a no-obligation cash offer.
Estimated market value
$395,800
- Florida
- Seminole County
- Sanford
- 32771
- 328 FAIRFIELD DRIVE
Nearby cities
Nearby zip codes
Other Sanford Topics
