Skip main navigation
Off market
  • $1,709,800

    326 Forest Stone Dr, West Union, SC 29696

    4beds
    3,513sqft
    Single Family Residence
    Built in 2011
    0.92 Acres Lot
    $1,709,800 Zestimate®
    $487/sqft
    $4,510 Estimated rent

    Home value

    $1,709,800

    $1.38M - $2.14M

    $4,510/mo

    Zestimate® history
    Loading
    Loading...

    Owner options

    List your home for rent

    $4,510/mo

    Rent Zestimate®

    Find your next renter with Zillow Rental Manager. Plus, with online applications, you can quickly screen prospective tenants – for free.

    Learn more

    $4,510/mo

    Rent Zestimate®

    Refinance and save

    $8,284/mo

    Est. payment

    Refinancing to a lower rate could help reduce your monthly payments and save thousands over the life of the loan.

    See today's rates

    $8,284/mo

    Est. payment

    Explore your selling options

    Work with a Zillow partner agent

    Leverage their expertise and Zillow's premium Showcase listings to get your home seen by more buyers.

    Get started

    List with your own agent

    Get your home in front of millions of buyers by listing it on Zillow.

    Learn how to do it

    Sell it yourself

    Take full control of how buyers see your home on Zillow by listing For Sale by Owner (FSBO).

    List your home

    What's special

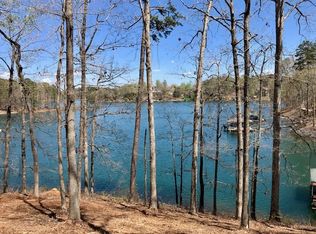
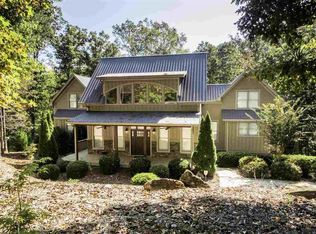
    Priced to Sell Quickly!!! Awesome rustic lodge design waterfront home on beautiful Lake Keowee. Welcoming front porch greets your guests. Living room features impressive soaring ceilings with stacked stone fireplace, pine floors, and exposed beams. Very open plan. Huge kitchen with island, granite counter tops, stainless steel appliances, bar area and opens to dining room. Main level master suite has vaulted ceilings, deck access, walk in closet, tiled shower, jetted tub, and double sinks. Half bath and laundry room complete main level. Open stairway leads to upper level where there are three bedrooms and two full baths. Upper gallery/loft area could be a great office. The basement level has a garage plus unfinished rooms for additional living spaces. It has been framed out for a second master suite with fireplace plus a rec room with bar. It is stubbed in for additional bath and half bath. See future basement plans in associated docs. The ac unit is in place. Ready for you to pick your finishes. Plenty of room is available for outdoor entertaining on the decks and patio. Easy walk to the dock where you will find a platform dock in protected deep water cove. Location is convenient to Seneca for shopping and Clemson for game weekends! Come see today!

    This property is off market, which means it's not currently listed for sale or rent on Zillow. This may be different from what's available on other websites or public sources.
    Zillow last checked:

    Listing updated:

    Listed by:

    Beth Wilson 864-903-2194,

    RE/MAX Realty Prof Lake Keowee

    Bought with:

    Justin Winter, 45051

    Justin Winter & Assoc

    Source: WUMLS,MLS#: 20223695MLS LogoOriginating MLS: Western Upstate Association of Realtors

    Facts & features

    Interior

    Bedrooms & bathrooms
    • Bedrooms: 4
    • Bathrooms: 4
    • Full bathrooms: 3
    • 1/2 bathrooms: 1
    • Main level bathrooms: 1
    • Main level bedrooms: 1
    Rooms
    • Room types: Laundry, Loft
    Primary bedroom
    • Dimensions: 18X17
    Bedroom 2
    • Dimensions: 14.5X15
    Bedroom 3
    • Dimensions: 12X10
    Bedroom 4
    • Dimensions: 17X9.5
    Dining room
    • Dimensions: 17X14
    Living room
    • Dimensions: 29X24
    Other
    • Dimensions: 7X30
    Heating
    • Heat Pump
    Cooling
    • Heat Pump
    Appliances
    • Included: Cooktop, Down Draft, Dryer, Dishwasher, Electric Oven, Electric Range, Disposal, Microwave, Refrigerator, Smooth Cooktop, Washer
    Features
    • Bathtub, Cathedral Ceiling(s), Dual Sinks, Fireplace, Granite Counters, Jetted Tub, Bath in Primary Bedroom, Main Level Primary, Separate Shower, Walk-In Closet(s), Loft
    • Flooring: Carpet, Ceramic Tile, Hardwood
    • Basement: Daylight,Full,Garage Access,Interior Entry,Unfinished,Walk-Out Access
    • Has fireplace: Yes
    • Fireplace features: Gas Log
    Interior area
    • Total structure area: 5,127
    • Total interior livable area: 3,513 sqft
    • Finished area above ground: 3,513
    • Finished area below ground: 1,614

    Property

    Parking
    • Total spaces: 2
    • Parking features: Attached, Garage, Basement, Driveway
    • Attached garage spaces: 2
    Features
    • Levels: One and One Half
    • Patio & porch: Deck, Front Porch, Patio
    • Exterior features: Deck, Porch, Patio
    • Has view: Yes
    • View description: Water
    • Has water view: Yes
    • Water view: Water
    • Waterfront features: Boat Dock/Slip, Water Access
    • Body of water: Keowee
    Lot
    • Size: 0.92 Acres
    • Features: Cul-De-Sac, Outside City Limits, Subdivision, Trees, Views
    Details
    • Parcel number: 1920201005

    Construction

    Type & style
    • Home type: SingleFamily
    • Architectural style: Craftsman
    • Property subtype: Single Family Residence
    Materials
    • Cement Siding, Stone
    • Foundation: Basement
    • Roof: Metal
    Condition
    • Year built: 2011

    Utilities & green energy

    • Sewer: Septic Tank
    • Water: Public
    • Utilities for property: Underground Utilities

    Community & HOA

    Community
    • Features: Common Grounds/Area, Short Term Rental Allowed, Trails/Paths
    • Subdivision: Waterstone
    HOA
    • Has HOA: Yes
    • Services included: Other, Street Lights, See Remarks
    • HOA fee: $500 annually
    Location
    • Region: West Union

    Financial & listing details

    • Price per square foot: $487/sqft
    • Annual tax amount: $7,161
    • Date on market: 12/11/2019
    • Cumulative days on market: 142 days
    • Listing agreement: Exclusive Right To Sell

    Price history

    DateEventPrice
    4/30/2020Sold$520,000+10.9%$148/sqft
    Source: WUMLS #20223695 Report a problem
    5/30/2014Sold$469,000$134/sqft
    Source: WUMLS #20148707 Report a problem

    Public tax history

    Tax history is unavailable.

    Neighborhood: 29696

    Nearby schools

    GreatSchools rating
    Schools provided by the listing agent
    • Elementary: Northside Elem
    • Middle: Seneca Middle
    • High: Seneca High

    Source: WUMLS. This data may not be complete. We recommend contacting the local school district to confirm school assignments for this home.

    Get a cash offer in 3 minutes
    Find out how much your home could sell for in as little as 3 minutes with a no-obligation cash offer.
    Estimated market value
    $1,709,800
    Get a cash offer in 3 minutes
    Find out how much your home could sell for in as little as 3 minutes with a no-obligation cash offer.
    Estimated market value
    $1,709,800