Skip main navigation
Sold for $1,800,000
  • $1,800,000

    329 Foreststone Dr, West Union, SC 29696

    5beds
    3,836sqft
    Single Family Residence
    Built in 2020
    0.6 Acres Lot
    $1,836,900 Zestimate®
    $469/sqft
    $4,486 Estimated rent

    Home value

    $1,836,900

    $1.58M - $2.15M

    $4,486/mo

    Zestimate® history
    Loading
    Loading...

    Owner options

    List your home for rent

    $4,486/mo

    Rent Zestimate®

    Find your next renter with Zillow Rental Manager. Plus, with online applications, you can quickly screen prospective tenants – for free.

    Learn more

    $4,486/mo

    Rent Zestimate®

    Refinance and save

    $8,795/mo

    Est. payment

    Refinancing to a lower rate could help reduce your monthly payments and save thousands over the life of the loan.

    See today's rates

    $8,795/mo

    Est. payment

    Explore your selling options

    Work with a Zillow partner agent

    Leverage their expertise and Zillow's premium Showcase listings to get your home seen by more buyers.

    Get started

    List with your own agent

    Get your home in front of millions of buyers by listing it on Zillow.

    Learn how to do it

    Sell it yourself

    Take full control of how buyers see your home on Zillow by listing For Sale by Owner (FSBO).

    List your home

    What's special

    Cozy fireplaceWaterfront homeFull-sized covered dockNew hydro-hoist boat liftAdditional roomLarge recreation roomCovered screened-in back deck
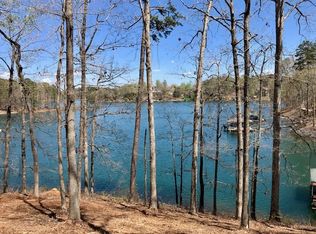
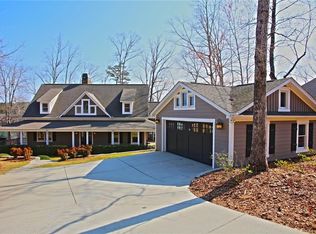
    This spacious 5-bedroom, 4-bath waterfront home offers exceptional versatility with an additional room that could serve as a 6th bedroom, office or workout space. Recently updated, the owners have added 2 bedrooms, a full bath, and a new hydro-hoist boat lift. The main level features 2 bedrooms, 2 full baths, a large kitchen with granite countertops, stainless steel Bosch appliances, hardwood floors and Sierra pacific windows. Step out to a covered, screened-in back deck complete with a cozy fireplace and serene lake views. The lower level includes 3 bedrooms, 2 full baths, a large recreation room, and the flexible bonus room. The oversized two-car garage includes a workshop area, perfect for hobbies or storage. Enjoy lake life with ease thanks to a 5-foot wide paver path leading to a full-sized covered dock with 20+ of water depth and 2 jet ski ports. Midway down, a lakeside patio with fire pit is ideal for crisp fall evenings with long, scenic views of the emerald green water reminiscent of the tropics. Located in a quiet lakeside community just minutes from downtown Seneca, this home offers easy access to shopping, restaurants, and medical facilities, plus a private walking trail. Furniture is new and negotiable for buyers seeking a turnkey opportunity. See furniture list in supplements. This is what the owners paid for some items in the home.

    Zillow last checked:

    Listing updated:

    Listed by:

    Michael Roach 864-270-9186,

    Top Guns Realty

    Bought with:

    Philip Kalchthaler, 45441

    Real Local/Real Broker, LLC

    Source: WUMLS,MLS#: 20290133MLS LogoOriginating MLS: Western Upstate Association of Realtors

    Facts & features

    Interior

    Bedrooms & bathrooms
    • Bedrooms: 5
    • Bathrooms: 4
    • Full bathrooms: 4
    • Main level bathrooms: 2
    • Main level bedrooms: 2
    Rooms
    • Room types: Breakfast Room/Nook, Bonus Room, Laundry, Living Room, Recreation
    Primary bedroom
    • Level: Main
    • Dimensions: 13.5X18.7
    Bedroom 2
    • Level: Main
    • Dimensions: 14.2X12
    Bedroom 3
    • Level: Lower
    • Dimensions: 12.4X13.1
    Bedroom 4
    • Level: Lower
    • Dimensions: 13.11X13.2
    Bedroom 5
    • Level: Lower
    • Dimensions: 14.1X12
    Bonus room
    • Level: Lower
    • Dimensions: 13.2X13.7
    Kitchen
    • Level: Main
    • Dimensions: 16.5X13.11
    Laundry
    • Level: Main
    • Dimensions: 6.6X9.1
    Living room
    • Level: Main
    • Dimensions: 24.3X19.11
    Recreation
    • Level: Lower
    • Dimensions: 16.2X19.2
    Heating
    • Central, Electric, Multiple Heating Units, Zoned
    Cooling
    • Central Air, Electric, Zoned
    Appliances
    • Included: Convection Oven, Dryer, Dishwasher, Gas Cooktop, Disposal, Ice Maker, Microwave, Refrigerator, Tankless Water Heater, Washer
    • Laundry: Electric Dryer Hookup
    Features
    • Ceiling Fan(s), Cathedral Ceiling(s), Dual Sinks, Granite Counters, High Ceilings, Bath in Primary Bedroom, Main Level Primary, Smooth Ceilings, Shower Only, Walk-In Closet(s), Walk-In Shower, Breakfast Area
    • Flooring: Concrete, Ceramic Tile, Hardwood, Luxury Vinyl Plank
    • Basement: Daylight,Full,Finished,Heated,Interior Entry,Walk-Out Access
    • Fireplace features: Gas, Option
    Interior area
    • Total structure area: 3,836
    • Total interior livable area: 3,836 sqft
    • Finished area above ground: 2,060
    • Finished area below ground: 1,776

    Property

    Parking
    • Total spaces: 2
    • Parking features: Attached, Garage, Driveway, Garage Door Opener
    • Attached garage spaces: 2
    Accessibility
    • Accessibility features: Low Threshold Shower
    Features
    • Levels: One
    • Stories: 1
    • Patio & porch: Deck, Patio, Porch, Screened
    • Exterior features: Deck, Patio
    • Has view: Yes
    • View description: Water
    • Has water view: Yes
    • Water view: Water
    • Waterfront features: Boat Dock/Slip, Water Access, Waterfront
    • Body of water: Keowee
    • Frontage length: 107
    Lot
    • Size: 0.6 Acres
    • Features: Cul-De-Sac, Outside City Limits, Subdivision, Trees, Views, Waterfront
    Details
    • Parcel number: 1920201003

    Construction

    Type & style
    • Home type: SingleFamily
    • Architectural style: Traditional
    • Property subtype: Single Family Residence
    Materials
    • Cement Siding
    • Foundation: Basement
    • Roof: Architectural,Shingle
    Condition
    • Year built: 2020
    Details
    • Builder name: Pikeland Construction

    Utilities & green energy

    • Sewer: Septic Tank
    • Water: Public
    • Utilities for property: Electricity Available, Natural Gas Available, Phone Available, Septic Available, Water Available, Underground Utilities

    Community & HOA

    Community
    • Features: Trails/Paths
    • Subdivision: Waterstone
    HOA
    • Has HOA: Yes
    • Services included: Street Lights
    • HOA fee: $600 annually
    Location
    • Region: West Union

    Financial & listing details

    • Price per square foot: $469/sqft
    • Tax assessed value: $1,516,080
    • Annual tax amount: $7,407
    • Date on market: 7/14/2025
    • Cumulative days on market: 14 days
    • Listing agreement: Exclusive Right To Sell

    Price history

    DateEventPrice
    8/28/2025Sold$1,800,000$469/sqft
    Source: WUMLS #20290133 Report a problem
    8/3/2025Pending sale$1,800,000$469/sqft
    Source: WUMLS #20290133 Report a problem
    8/2/2025Listed for sale$1,800,000$469/sqft
    Source: Greater Greenville AOR #1563179 Report a problem
    7/27/2025Pending sale$1,800,000$469/sqft
    Source: WUMLS #20290133 Report a problem
    7/14/2025Listed for sale$1,800,000+12.5%$469/sqft
    Source: WUMLS #20290133 Report a problem
    8/28/2024Sold$1,600,000+742.1%$417/sqft
    Source: Public Record Report a problem
    12/7/2018Sold$190,000$50/sqft
    Source: Public Record Report a problem

    Public tax history

    YearProperty taxesTax assessment
    2025$19,549 +163.9%$90,970 +163.9%
    2024$7,408 $34,470
    2023$7,408 $34,470
    2022-- --
    2021-- --
    2020-- $176,550
    2019-- $176,550
    2018-- --
    2017-- --
    2016-- --
    2015-- --
    2014-- $12,840
    2013-- --
    2012-- --
    2011-- --
    2010-- --
    Find assessor info on the county website

    Neighborhood: 29696

    Nearby schools

    GreatSchools rating
    Schools provided by the listing agent
    • Elementary: Northside Elem
    • Middle: Seneca Middle
    • High: Seneca High

    Source: WUMLS. This data may not be complete. We recommend contacting the local school district to confirm school assignments for this home.

    Get a cash offer in 3 minutes
    Find out how much your home could sell for in as little as 3 minutes with a no-obligation cash offer.
    Estimated market value
    $1,836,900
    Get a cash offer in 3 minutes
    Find out how much your home could sell for in as little as 3 minutes with a no-obligation cash offer.
    Estimated market value
    $1,836,900