Skip main navigation
Sold for $140,000
Street View
  • $140,000

    326 Glenwood Dr, Ambridge, PA 15003

    3beds
    1,229sqft
    Single Family Residence
    Built in 1910
    6,969 Square Feet Lot
    $140,100 Zestimate®
    $114/sqft
    $1,283 Estimated rent

    Home value

    $140,100

    $133,000 - $147,000

    $1,283/mo

    Zestimate® history
    Loading
    Loading...

    Owner options

    List your home for rent

    $1,283/mo

    Rent Zestimate®

    Find your next renter with Zillow Rental Manager. Plus, with online applications, you can quickly screen prospective tenants – for free.

    Learn more

    $1,283/mo

    Rent Zestimate®

    Refinance and save

    $966/mo

    Est. payment

    Refinancing to a lower rate could help reduce your monthly payments and save thousands over the life of the loan.

    See today's rates

    $966/mo

    Est. payment

    Explore your selling options

    Work with a Zillow partner agent

    Leverage their expertise and Zillow's premium Showcase listings to get your home seen by more buyers.

    Get started

    List with your own agent

    Get your home in front of millions of buyers by listing it on Zillow.

    Learn how to do it

    Sell it yourself

    Take full control of how buyers see your home on Zillow by listing For Sale by Owner (FSBO).

    List your home

    What's special

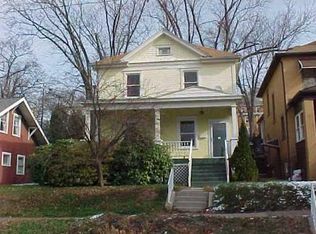
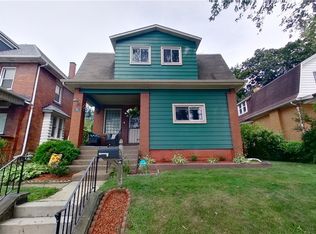
    The view is great from 326 Glenwood Drive Ambridge! This house is perfect for unwinding outside on the front porch or coming inside on a chilly day and relaxing by the fireplace. There is a formal dinning room, cozy living room, super functional kitchen and even a bedroom all on the first floor. Upstairs you'll find a full bathroom and 2 large bedrooms. The backyard has plenty of raised garden beds for gardening and even some fruit trees that are mature enough to produce tasty treats by the time you move in. This home is perfect for those looking to add their finishing touches to a great home with a ton of character and charm.

    Zillow last checked:

    Listing updated:

    Listed by:

    Hilary Kreschollek 412-415-1115,

    RIVER POINT REALTY, LLC

    Bought with:

    Lindsay Davis, RS371758

    BERKSHIRE HATHAWAY THE PREFERRED REALTY

    Source: WPMLS,MLS#: 1760469MLS LogoOriginating MLS: West Penn Multi-List

    Facts & features

    Interior

    Bedrooms & bathrooms
    • Bedrooms: 3
    • Bathrooms: 2
    • Full bathrooms: 2
    Heating
    • Gas, Hot Water
    Appliances
    • Included: Some Gas Appliances, Dishwasher, Refrigerator, Stove
    Features
    • Flooring: Laminate
    • Basement: Interior Entry,Unfinished
    • Number of fireplaces: 1
    • Fireplace features: Gas
    Interior area
    • Total structure area: 1,229
    • Total interior livable area: 1,229 sqft

    Property

    Parking
    • Parking features: Off Street
    Features
    • Levels: One and One Half
    • Stories: 1.5
    • Pool features: None
    Lot
    • Size: 6,969 Square Feet
    • Dimensions: 0.16
    Details
    • Parcel number: 090030805000

    Construction

    Type & style
    • Home type: SingleFamily
    • Property subtype: Single Family Residence
    Materials
    • Brick
    Condition
    • Resale
    • Year built: 1910

    Utilities & green energy

    • Sewer: Public Sewer
    • Water: Public

    Community & HOA

    Community
    • Features: Public Transportation
    Location
    • Region: Ambridge

    Financial & listing details

    • Price per square foot: $114/sqft
    • Tax assessed value: $119,600
    • Annual tax amount: $2,173
    • Date on market: 6/18/2026

    Price history

    DateEventPrice
    8/7/2026Sold$140,000$114/sqft
    Source: WPMLS #1760469 Report a problem
    6/20/2026Pending sale$140,000$114/sqft
    Source: WPMLS #1760469 Report a problem
    6/18/2026Listed for sale$140,000+64.7%$114/sqft
    Source: WPMLS #1760469 Report a problem
    12/6/2019Sold$85,000-2.3%$69/sqft
    Source: WPMLS #1424024 Report a problem
    11/2/2019Pending sale$87,000$71/sqft
    Source: RE/MAX SELECT REALTY #1424024 Report a problem
    10/24/2019Listed for sale$87,000+24.3%$71/sqft
    Source: RE/MAX SELECT REALTY #1424024 Report a problem
    8/10/2009Sold$70,000$57/sqft
    Source: Public Record Report a problem

    Public tax history

    YearProperty taxesTax assessment
    2026$2,172 +2.1%$92,000
    2025$2,127 +4.5%$92,000
    2024$2,035 -24.4%$92,000 +392%
    2023$2,692 $18,700
    2022$2,692 $18,700
    2021$2,692 +1.4%$18,700
    2020$2,654 $18,700
    2019$2,654 +445.9%$18,700
    2018$486 +17.1%$18,700
    2017$415 $18,700
    2016$415 $18,700
    2015$415 $18,700
    2014$415 $18,700
    2013-- $18,700
    2012-- $18,700
    2011-- $18,700
    2010-- $18,700
    2008-- $18,700
    2007-- $18,700
    2006-- $18,700
    Find assessor info on the county website

    Neighborhood: 15003

    Nearby schools

    GreatSchools rating
    Schools provided by the listing agent
    • District: Ambridge

    Source: WPMLS. This data may not be complete. We recommend contacting the local school district to confirm school assignments for this home.

    Get pre-qualified for a loan
    At Zillow Home Loans, we can pre-qualify you in as little as 5 minutes with no impact to your credit score.

    An equal housing lender. NMLS #10287.

    Sell for more on Zillow
    Get a Zillow Showcase℠ listing at no additional cost and you could sell for .
    $140,100
    2% more
    +$2,802
    With Zillow Showcase(estimated)
    $142,902