Step into this captivating 19th-century Dutch-style gem radiating personality: expansive rooms, lofty ceilings, exquisitely refinished hardwoods. The ground floor orchestrates a seamless flow, connecting the living room, dining room, and kitchen. The grand tiled foyer etches an unforgettable memory, while the sweeping staircase to the upper level amplifies the home's allure. In addition to the four upstairs bedrooms, revel in two bonus offices - one adjacent to the living room, the other adjoining the master suite! A dedicated second-floor laundry chamber ensures convenience. Modern exterior French drains were added while the capacious basement awaits your storage ambitions - complete with a workbench and bonus fridge! The secluded backyard sets the stage for epic outdoor gatherings. Take the virtual tour and Immerse yourself in a 3D odyssey. Complemented by a one-year home warranty. Feel the vibe!
Sold for $166,849
$166,849
334 Glenwood Dr, Ambridge, PA 15003
4beds
2,469sqft
Single Family Residence
Built in 1910
6,969 Square Feet Lot
$177,200 Zestimate®
$68/sqft
$1,505 Estimated rent
Home value
$177,200
$156,000 - $197,000
$1,505/mo
Zestimate® history
Owner options
List your home for rent
$1,505/mo
Rent Zestimate®
Find your next renter with Zillow Rental Manager. Plus, with online applications, you can quickly screen prospective tenants – for free.
$1,505/mo
Rent Zestimate®
Refinance and save
$1,151/mo
Est. payment
Refinancing to a lower rate could help reduce your monthly payments and save thousands over the life of the loan.
$1,151/mo
Est. payment
Explore your selling options
Work with a Zillow partner agent
Leverage their expertise and Zillow's premium Showcase listings to get your home seen by more buyers.
Get startedList with your own agent
Get your home in front of millions of buyers by listing it on Zillow.
Learn how to do itSell it yourself
Take full control of how buyers see your home on Zillow by listing For Sale by Owner (FSBO).
List your homeWhat's special
Capacious basementExpansive roomsModern exterior french drainsLofty ceilingsMaster suite
Zillow last checked:
Listing updated:
Listed by:
Norge Borio 724-719-2767,
BRIDGE HOME REALTY
Bought with:
Ann Ridley, ABO61197L
BERKSHIRE HATHAWAY THE PREFERRED REALTY
Source: WPMLS,MLS#: 1619120 Originating MLS: West Penn Multi-List
Originating MLS: West Penn Multi-ListFacts & features
Interior
Bedrooms & bathrooms
- Bedrooms: 4
- Bathrooms: 2
- Full bathrooms: 2
Primary bedroom
- Level: Upper
- Dimensions: 16x13
Bedroom 2
- Level: Upper
- Dimensions: 14x12
Bedroom 3
- Level: Upper
- Dimensions: 13x12
Bedroom 4
- Level: Upper
- Dimensions: 16x13
Bonus room
- Level: Upper
- Dimensions: 13x6
Den
- Level: Main
- Dimensions: 14x8
Dining room
- Level: Main
- Dimensions: 16x13
Kitchen
- Level: Main
- Dimensions: 14x11
Laundry
- Level: Upper
- Dimensions: 10x6
Living room
- Level: Main
- Dimensions: 15x13
Heating
- Forced Air, Gas
Cooling
- Central Air
Appliances
- Included: Some Gas Appliances, Dryer, Dishwasher, Refrigerator, Stove, Washer
Features
- Flooring: Ceramic Tile, Hardwood, Carpet
- Basement: Unfinished,Walk-Up Access
- Number of fireplaces: 1
- Fireplace features: Gas
Interior area
- Total structure area: 2,469
- Total interior livable area: 2,469 sqft
Property
Parking
- Parking features: On Street, Garage Door Opener
- Has garage: Yes
- Has uncovered spaces: Yes
Features
- Levels: Two
- Stories: 2
Lot
- Size: 6,969 Square Feet
- Dimensions: 0.16
Details
- Parcel number: 090030803000
Construction
Type & style
- Home type: SingleFamily
- Architectural style: Dutch Colonial,Two Story
- Property subtype: Single Family Residence
Materials
- Aluminum Siding, Brick
- Roof: Asphalt
Condition
- Resale
- Year built: 1910
Details
- Warranty included: Yes
Utilities & green energy
- Sewer: Public Sewer
- Water: Public
Community & HOA
Community
- Features: Public Transportation
Location
- Region: Ambridge
Financial & listing details
- Price per square foot: $68/sqft
- Tax assessed value: $45,800
- Annual tax amount: $3,297
- Date on market: 8/15/2023
Price history
| Date | Event | Price |
|---|---|---|
| 9/29/2023 | Sold | $166,849+4.3%$68/sqft |
Source:  WPMLS #1619120 Report a problem WPMLS #1619120 Report a problem | ||
| 8/18/2023 | Contingent | $159,900$65/sqft |
Source: WPMLS #1619120 Report a problem | ||
| 8/15/2023 | Listed for sale | $159,900+65.4%$65/sqft |
Source: WPMLS #1619120 Report a problem | ||
| 6/30/2020 | Sold | $96,700-1.3%$39/sqft |
Source: WPMLS #1447273 Report a problem | ||
| 5/28/2020 | Pending sale | $98,000$40/sqft |
Source: PIATT SOTHEBY'S INTERNATIONAL REALTY #1447273 Report a problem | ||
| 5/25/2020 | Listed for sale | $98,000+15.3%$40/sqft |
Source: PIATT SOTHEBY'S INTERNATIONAL REALTY #1447273 Report a problem | ||
| 7/3/2018 | Sold | $85,000$34/sqft |
Source: WPMLS #1335972 Report a problem | ||
| 6/4/2018 | Pending sale | $85,000$34/sqft |
Source: ALBERT ANTHONY REAL ESTATE #1335972 Report a problem | ||
| 6/3/2018 | Price change | $85,000+3%$34/sqft |
Source: ALBERT ANTHONY REAL ESTATE #1335972 Report a problem | ||
| 5/12/2018 | Pending sale | $82,500$33/sqft |
Source: ALBERT ANTHONY REAL ESTATE #1335972 Report a problem | ||
| 5/5/2018 | Listed for sale | $82,500+100.1%$33/sqft |
Source: ALBERT ANTHONY REAL ESTATE #1335972 Report a problem | ||
| 11/20/2013 | Sold | $41,235-11.3%$17/sqft |
Source: Public Record Report a problem | ||
| 9/11/2013 | Listed for sale | $46,500+9.4%$19/sqft |
Source: Pittsburgh South Realty LP #979496 Report a problem | ||
| 5/10/2013 | Listing removed | $42,500$17/sqft |
Source: RE/MAX Select Realty #915316 Report a problem | ||
| 3/14/2013 | Price change | $42,500-8.6%$17/sqft |
Source: RE/MAX Select Realty #915316 Report a problem | ||
| 10/27/2012 | Price change | $46,500-4.9%$19/sqft |
Source: RE/MAX Select Realty #915316 Report a problem | ||
| 5/10/2012 | Listed for sale | $48,900-1.7%$20/sqft |
Source: RE/MAX Select Realty #915316 Report a problem | ||
| 3/23/2012 | Listing removed | $49,750$20/sqft |
Source: Valley Realty Company Report a problem | ||
| 1/16/2012 | Price change | $49,750-2.9%$20/sqft |
Source: Valley Realty Company Report a problem | ||
| 10/27/2011 | Price change | $51,250-2.4%$21/sqft |
Source: Valley Realty Company #807594 Report a problem | ||
| 9/12/2011 | Price change | $52,500-4.5%$21/sqft |
Source: Valley Realty Company #807594 Report a problem | ||
| 7/21/2011 | Price change | $55,000-3.8%$22/sqft |
Source: Valley Realty Company #807594 Report a problem | ||
| 5/25/2011 | Price change | $57,200-2.2%$23/sqft |
Source: Valley Realty Company #807594 Report a problem | ||
| 3/9/2011 | Price change | $58,500-9.3%$24/sqft |
Source: Valley Realty Company #807594 Report a problem | ||
| 1/23/2010 | Listed for sale | $64,500$26/sqft |
Source: Valley Realty Company #807594 Report a problem | ||
Public tax history
| Year | Property taxes | Tax assessment |
|---|---|---|
| 2026 | $2,257 +2.1% | $95,600 |
| 2025 | $2,210 +4.5% | $95,600 |
| 2024 | $2,115 -35.9% | $95,600 +317.5% |
| 2023 | $3,297 | $22,900 |
| 2022 | $3,297 | $22,900 |
| 2021 | $3,297 +1.4% | $22,900 |
| 2020 | $3,250 | $22,900 |
| 2019 | $3,250 +445.9% | $22,900 |
| 2018 | $595 +17.1% | $22,900 |
| 2017 | $508 | $22,900 |
| 2016 | $508 | $22,900 |
| 2015 | $508 | $22,900 |
| 2014 | $508 | $22,900 |
| 2013 | -- | $22,900 |
| 2012 | -- | $22,900 |
| 2011 | -- | $22,900 |
| 2010 | -- | $22,900 |
| 2008 | -- | $22,900 |
| 2007 | -- | $22,900 |
| 2006 | -- | $22,900 |
Find assessor info on the county website
Neighborhood: 15003
Nearby homes
- $94,3003 bd1 ba1.5k sqft330 Glenwood Dr, Ambridge, PA 15003Off Market
- $113,3003 bd1 ba1.9k sqft338 Glenwood Dr, Ambridge, PA 15003Off Market
- $140,0003 bd2 ba1.2k sqft326 Glenwood Dr, Ambridge, PA 15003Sold
- $154,9003 bd1 ba1.7k sqft344 Glenwood Dr, Ambridge, PA 15003Off Market
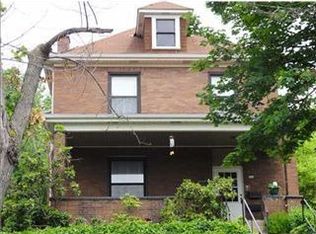
- $114,0004 bd1 ba1.6k sqft322 Glenwood Dr, Ambridge, PA 15003Off Market
- $124,8003 bd1 ba1.7k sqft330 Locust St, Ambridge, PA 15003Off Market
- $169,5004 bd2 ba1.5k sqft337 Elm Rd, Ambridge, PA 15003Off Market
- $122,0004 bd1 ba1.9k sqft398 Glenwood Dr, Ambridge, PA 15003Off Market
Nearby schools
GreatSchools rating
- 4/10Highland Elementary SchoolGrades: PK-5Distance: 0.8 mi
- 3/10Ambridge Area Junior High SchoolGrades: 6-8Distance: 5.8 mi
- 3/10Ambridge Area High SchoolGrades: 9-12Distance: 0.6 mi
Schools provided by the listing agent
- District: Ambridge
Source: WPMLS. This data may not be complete. We recommend contacting the local school district to confirm school assignments for this home.


Get pre-qualified for a loan
At Zillow Home Loans, we can pre-qualify you in as little as 5 minutes with no impact to your credit score.An equal housing lender. NMLS #10287.
Sell for more on Zillow
Get a Zillow Showcase℠ listing at no additional cost and you could sell for .
$177,200
2% more
+$3,544
With Zillow Showcase(estimated)
$180,744
- Pennsylvania
- Beaver County
- Ambridge
- 15003
- 334 Glenwood Dr
Nearby cities
Nearby neighborhoods
Nearby zip codes
Other Ambridge Topics
