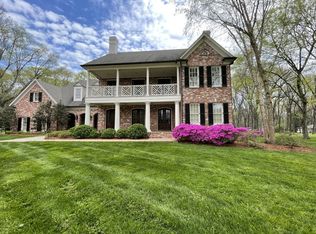
Welcome to this exquisite JBT Builders new construction luxury home at 326 Gun Club Rd in highly desirable Hillwood Estates - where luxury meets comfort in every detail. Spanning an impressive 9,624 square feet, this extraordinary Market Square Architects designed home boasts seven spacious bedrooms & eight elegantly designed bathrooms across two floors & a detached Guesthouse, making it a perfect haven for relaxation & entertainment. (1 bd/1 bth, 1,000 sqft Guesthouse not included in total sqft calculations below) As you step inside, you'll be captivated by the stunning selections by JFY Designs - fixtures, flooring and finishes that flow seamlessly throughout the functional, yet generously proportioned floorplan. The chef’s kitchen, dining and living rooms, the heart of this home, are an entertainer's dream - featuring a working pantry, high end stainless steel appliances, alongside an island and eat-in dining area. Whether you're preparing a feast on the gas stove or enjoying a quiet meal in the open kitchen, this space is sure to inspire. The residence includes multiple luxurious living spaces, such as dining room, multiple bonus rooms, scullery and pool house. The primary ensuite bathrooms are a sanctuary of relaxation, featuring separate tubs, showers, and windowed bathrooms for a spa-like experience. Outdoors, indulge in a private oasis with an in-ground pool, spa, and a pool house, complemented by a private patio, terrace, and yard. The outdoor kitchen and porch offer perfect settings for gatherings or tranquil evenings. With central AC and heating, custom closets, and a working fireplace, every comfort is ensured. Close to MBA, Ensworth, CPA, Harpeth Hall & the Green Hills, West End and Lions Head shopping districts - perfect location for those needing access to private schools, Vanderbilt or the interstate. Discover refined living in this exceptional Nashville retreat, where every element is designed to delight on this huge, private lot with mature trees.
Closed
Zillow last checked:
Listing updated:
Bought with:
Lana Pargh, 333661
Compass RE
Franklin Pargh, 316279
Compass RE
Source: RealTracs MLS as distributed by MLS GRID,MLS#: 2986026
Price history
| Date | Event | Price |
|---|---|---|
| 7/31/2026 | Sold | $7,771,489-1.6%$901/sqft |
Source:  RealTracs MLS as distributed by MLS GRID #2986026 Report a problem RealTracs MLS as distributed by MLS GRID #2986026 Report a problem | ||
| 3/1/2026 | Pending sale | $7,900,000$916/sqft |
Source: RealTracs MLS as distributed by MLS GRID #2986026 Report a problem | ||
| 10/9/2025 | Contingent | $7,900,000$916/sqft |
Source: RealTracs MLS as distributed by MLS GRID #2986026 Report a problem | ||
| 8/29/2025 | Listed for sale | $7,900,000+558.3%$916/sqft |
Source: RealTracs MLS as distributed by MLS GRID #2986026 Report a problem | ||
| 11/15/2023 | Sold | $1,200,000-7.6%$139/sqft |
Source: RealTracs MLS as distributed by MLS GRID #2559597 Report a problem | ||
| 11/15/2023 | Pending sale | $1,299,000$151/sqft |
Source: RealTracs MLS as distributed by MLS GRID #2559597 Report a problem | ||
| 8/31/2023 | Price change | $1,299,000-3.8%$151/sqft |
Source: RealTracs MLS as distributed by MLS GRID #2559597 Report a problem | ||
| 8/14/2023 | Listed for sale | $1,350,000+128.8%$157/sqft |
Source: RealTracs MLS as distributed by MLS GRID #2559597 Report a problem | ||
| 9/6/2022 | Listing removed | -- |
Source: Zillow Rental Manager Report a problem | ||
| 8/30/2022 | Listed for rent | $1,300 |
Source: Zillow Rental Manager Report a problem | ||
| 12/19/2014 | Listing removed | $590,000$68/sqft |
Source: Benchmark Realty, LLC #1551516 Report a problem | ||
| 9/24/2014 | Price change | $590,000-4.8%$68/sqft |
Source: Benchmark Realty LLC #1551516 Report a problem | ||
| 9/5/2014 | Price change | $620,000-0.8%$72/sqft |
Source: Benchmark Realty LLC #1551516 Report a problem | ||
| 6/5/2014 | Listed for sale | $625,000+160.4%$72/sqft |
Source: Owner Report a problem | ||
| 8/14/2000 | Sold | $240,000$28/sqft |
Source: Public Record Report a problem | ||
Get a cash offer in 3 minutes
Find out how much your home could sell for in as little as 3 minutes with a no-obligation cash offer.
Estimated market value
$7,731,900
