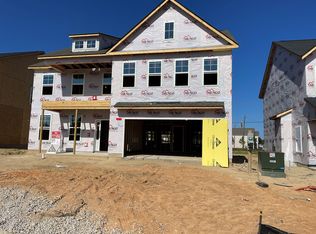
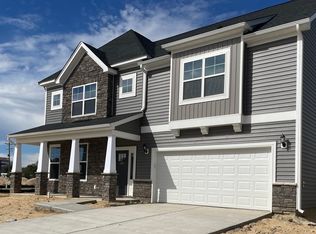
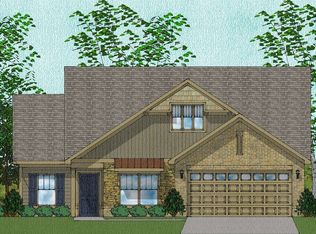
The Saluda is a two-story plan featuring four bedrooms, three bathrooms, and a sunroom. Immediately upon entry, you are greeted by the open-concept eat-in, kitchen, and great room with a fireplace and coffered ceiling. A nicely situated sunroom opens up and expands your kitchen and living area. A full bathroom sits just inside the entrance of the three-car garage, with a bench and cubbies. A first-floor guest bedroom completes the main level. Upstairs, the primary bedroom features a walk-in closet with a laundry room passthrough and an ensuite bathroom with dual sinks, and soaker tub, and a tiled shower. The primary bedroom has an optional boxed ceiling The second level offers three secondary bedrooms with private walk-in closets, and two full bathrooms.
This property is not currently displayed as for sale or rent on Zillow. This may be different from what's on other websites or public sources.