Welcome to this adorable ranch in the West Genesee School District! Whether you're looking to downsize and enjoy convenient first-floor living or searching for your first home, this charming property could be just what you've been looking for.
Hardwood floors run throughout most of the home, with the exception of the kitchen and dining area. Comfort Windows are featured throughout and come with a transferable warranty. The inviting living room offers a large window that fills the space with plenty of natural light. The full bath has been thoughtfully converted to a convenient walk-in shower.
Originally a three-bedroom home, the sellers converted one bedroom into a dining area, creating a comfortable two-bedroom layout with additional living space. The good-sized kitchen offers plenty of cabinetry and counter space. In the living area, an oak built-in curio cabinet provides the perfect spot to display some of your favorite treasures.
The one-car garage features an automatic garage door, along with screens that can be installed during the warmer months for added flexibility. The basement stairs are located in the garage, leading to a large block basement with laundry and plenty of storage space. Two doors provide access from the garage to the outdoors—one leading to the side yard and the other to the backyard.
Enjoy the peaceful, wooded backyard and the convenience of being located on a quiet street close to shopping, restaurants, and everyday amenities. This charming ranch is ready for its next owner to make it home!
Active
$219,900
326 Hillbrook Rd, Syracuse, NY 13219
2beds
912sqft
Single Family Residence
Built in 1957
7,623 Square Feet Lot
$-- Zestimate®
$241/sqft
$-- HOA
What's special
Peaceful wooded backyard
- 5 hours
- 214
- 12
Zillow last checked:
Listing updated:
Listed by:
Howard Hanna Real Estate 315-487-0040,
Lori A. Harrington 315-727-3406
Source: NYSAMLSs,MLS#: S1712292 Originating MLS: Syracuse
Originating MLS: SyracuseFacts & features
Interior
Bedrooms & bathrooms
- Bedrooms: 2
- Bathrooms: 1
- Full bathrooms: 1
- Main level bathrooms: 1
- Main level bedrooms: 2
Heating
- Gas, Forced Air
Cooling
- Central Air
Appliances
- Included: Dryer, Electric Oven, Electric Range, Gas Water Heater, Refrigerator, Washer
- Laundry: In Basement
Features
- Ceiling Fan(s), Dining Area, Separate/Formal Living Room, Window Treatments, Bedroom on Main Level
- Flooring: Hardwood, Tile, Varies
- Windows: Drapes
- Basement: Full
- Has fireplace: No
Interior area
- Total structure area: 912
- Total interior livable area: 912 sqft
Video & virtual tour
Property
Parking
- Total spaces: 1
- Parking features: Attached, Garage, Garage Door Opener
- Attached garage spaces: 1
Features
- Levels: One
- Stories: 1
- Exterior features: Blacktop Driveway
Lot
- Size: 7,623 Square Feet
- Dimensions: 61 x 125
- Features: Rectangular, Rectangular Lot, Residential Lot, Wooded
Details
- Additional structures: Shed(s), Storage
- Parcel number: 31208905600000090210000000
- Special conditions: Estate
Construction
Type & style
- Home type: SingleFamily
- Architectural style: Ranch
- Property subtype: Single Family Residence
Materials
- Aluminum Siding, Copper Plumbing
- Foundation: Block
- Roof: Asphalt,Architectural,Shingle
Condition
- Resale
- Year built: 1957
Utilities & green energy
- Electric: Circuit Breakers
- Sewer: Connected
- Water: Connected, Public
- Utilities for property: Cable Available, Sewer Connected, Water Connected
Community & HOA
Location
- Region: Syracuse
Financial & listing details
- Price per square foot: $241/sqft
- Tax assessed value: $126,500
- Annual tax amount: $5,394
- Date on market: 9/4/2026
- Listing terms: Cash,Conventional,FHA,VA Loan
Estimated market value
Not available
Estimated sales range
Not available
Not available
Price history
| Date | Event | Price |
|---|---|---|
| 9/4/2026 | Listed for sale | $219,900$241/sqft |
Source:  NYSAMLSs #S1712292 Report a problem NYSAMLSs #S1712292 Report a problem | ||
Public tax history
| Year | Property taxes | Tax assessment |
|---|---|---|
| 2025 | -- | $126,500 |
| 2024 | -- | $126,500 |
| 2023 | -- | $126,500 |
| 2022 | -- | $126,500 +10% |
| 2021 | -- | $115,000 +2.5% |
| 2020 | -- | $112,200 |
| 2019 | -- | $112,200 +10% |
| 2018 | -- | $102,000 |
| 2017 | $2,417 +45.2% | $102,000 |
| 2016 | $1,664 | $102,000 |
| 2015 | -- | $102,000 |
| 2014 | -- | $102,000 |
| 2013 | -- | $102,000 |
| 2012 | -- | $102,000 |
| 2011 | -- | $102,000 |
| 2010 | -- | $102,000 |
| 2009 | -- | $102,000 |
| 2008 | -- | $102,000 +5% |
| 2007 | -- | $97,100 +4% |
| 2006 | -- | $93,400 +26.2% |
| 2005 | -- | $74,000 |
| 2004 | -- | $74,000 |
| 2003 | -- | $74,000 |
| 2002 | -- | $74,000 |
| 2001 | -- | $74,000 |
| 2000 | -- | $74,000 |
Find assessor info on the county website
Monthly payment
Climate risks
Neighborhood: Fairmount
Nearby schools
Schools provided by the listing agent
- High: West Genesee Senior High
- District: West Genesee
Source: NYSAMLSs. This data may not be complete. We recommend contacting the local school district to confirm school assignments for this home.
Similar homes
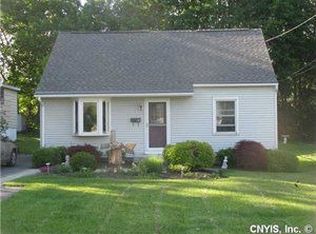
- $--2 bd1 ba780 sqft221 Melrose Ave, Syracuse, NY 13219Auction
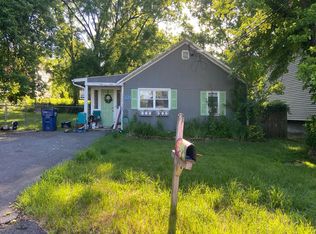 Auction.com 1
 - $274,9003 bd2 ba1k sqft217 Wynnfield Dr, Syracuse, NY 13219For Sale

 MLS ID #S1712175, Marian Anderson, Listing by: Acropolis Realty Group LLC. NYSAMLSs
 - $199,9003 bd2 ba1k sqft148 Hensberry Rd, Syracuse, NY 13207For Sale
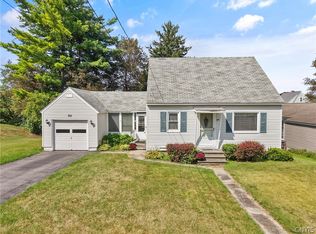 MLS ID #S1711541, Jane G O'Brien, Listing by: Howard Hanna Real Estate. NYSAMLSs
 - $219,9003 bd1 ba915 sqft58 Van Ness Rd S, Baldwinsville, NY 13027For Sale
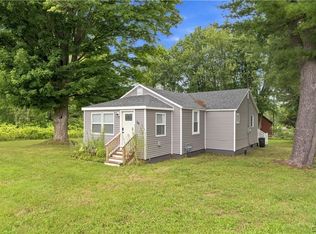 MLS ID #S1712170, Kaylie O'Connor, Listing by: Kirnan Real Estate. NYSAMLSs
 - $219,0003 bd1 ba1k sqft111 Brookfield Rd, Mattydale, NY 13211For SaleMLS ID #S1710372, Becky Guiles, Listing by: WEICHERT, REALTORS-TBG. NYSAMLSs
- $229,9003 bd2 ba1.2k sqft301 Draper Ave, Syracuse, NY 13219For SaleMLS ID #S1706347, Jacob Kippen, Listing by: Rooftop Realty Group LLC. NYSAMLSs
- $249,0002 bd2 ba993 sqft204 Ardmore Rd, Syracuse, NY 13219For SaleMLS ID #S1705591, Stephen J. Baier, Listing by: Baier Real Estate LLC. NYSAMLSs
- $219,9003 bd1 ba1k sqft305 Allen Rd, North Syracuse, NY 13212For SaleMLS ID #S1711385, Kim McPherson, Listing by: Century 21 Galloway Realty. NYSAMLSs
- $199,5004 bd1 ba1.2k sqft213 Yale Ave, Syracuse, NY 13219For SaleMLS ID #S1701988, Jeremy Allen, Listing by: Acropolis Realty Group LLC. NYSAMLSs
- $195,0003 bd1 ba925 sqft114 Pleasantview Dr, Liverpool, NY 13088For SaleMLS ID #S1710546, Anthony Prince, Listing by: Howard Hanna Real Estate. NYSAMLSs
- $179,9003 bd1 ba1k sqft505 E Molloy Rd, Syracuse, NY 13211For SaleMLS ID #S1710423, Thomas Tarry JR, Listing by: Move Real Estate. NYSAMLSs
- $199,9004 bd1 ba1.3k sqft101 Maple Grove Rd, Syracuse, NY 13209For SaleMLS ID #S1708578, Lee Baldwin, Listing by: Acropolis Realty Group LLC. NYSAMLSs
- $179,9002 bd1 ba1.1k sqft144 Spaulding Ave, Syracuse, NY 13205For SaleMLS ID #S1711388, Debra Lawrence, Listing by: Howard Hanna Real Estate. NYSAMLSs
- $284,9002 bd2 ba960 sqft119 Greystone Dr, Camillus, NY 13031For SaleMLS ID #S1710895, Robert King, Listing by: Keller Williams Syracuse. NYSAMLSs
- $219,0002 bd1 ba1k sqft202 Lafayette Rd, Syracuse, NY 13205For SaleMLS ID #S1706189, Joanne Leach, Listing by: Coldwell Banker Prime Prop,Inc. NYSAMLSs
- $269,9003 bd2 ba1.2k sqft309 Juanita Dr, Liverpool, NY 13090For SaleMLS ID #S1711054, Nicole Jay, Listing by: Keller Williams Syracuse. NYSAMLSs
- $210,0004 bd1 ba1.1k sqft141 East Ave, Syracuse, NY 13224For SaleMLS ID #S1699997, Kathleen N. Cole, Listing by: Howard Hanna Real Estate. NYSAMLSs
- $210,0004 bd2 ba1.1k sqft816 Milton Ave, Syracuse, NY 13204For SaleMLS ID #S1705911, Michael Hemmer, Listing by: InFisium Properties LLC. NYSAMLSs
- $204,9003 bd1 ba1.3k sqft27 Elderkin Ave, Camillus, NY 13031For SaleMLS ID #S1707567, Gehad Darwish, Listing by: Howard Hanna Real Estate. NYSAMLSs
- $274,9003 bd1 ba976 sqft109 Camillus Park Dr, Camillus, NY 13031For SaleMLS ID #S1710873, Alexia Rodriguez, Listing by: Acropolis Realty Group LLC. NYSAMLSs
