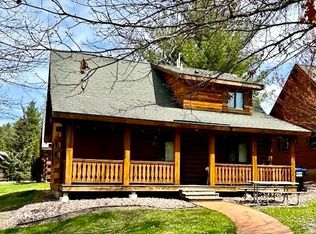
Not like the others! This beautifully maintained duplex within 3 Bears Resort was custom built and features a main level Primary bedroom and bathroom complete with walk in closet and large en suite with jetted jacuzzi tub and stand up shower! This property would be great for an owner occupied property, however, it's also well suited for long term or short term VRBO/Airbnb investors! Either way, the views of this property are fantastic and the duplex features vaulted ceilings, gas fireplace, large great room and a large covered porch for both apartments. Bring your ideas and make this property your own!
Offer-no show
$219,900
326 Hilltop Ct, Warrens, WI 54666
4beds
1,810sqft
Multi Family
Built in 2007
-- sqft lot
$212,300 Zestimate®
$121/sqft
$-- HOA
What's special
Gas fireplaceLarge great roomVaulted ceilingsMain level primary bedroomWalk in closet
- --
- on Zillow
- 36
- views
- 0
- saves
Zillow last checked:
Listing updated:
Listed by:
Isaac Wissestad,
VIP Realty
Source: SCWMLS,MLS#: 2027837
Facts & features
Interior
Bedrooms & bathrooms
- Bedrooms: 4
- Bathrooms: 4
- Full bathrooms: 3
- 1/2 bathrooms: 1
Heating
- Natural Gas, Forced Air
Cooling
- Air Conditioning (Unit 1), Air Conditioning (Unit 2)
Appliances
- Included: Range/Oven (Unit 1), Refrigerator (Unit 1), Dishwasher (Unit 1), Range/Oven (Unit 2), Refrigerator (Unit 2), Dishwasher (Unit 2)
- Laundry: Common Area
Features
- Family/Rec Room (Unit 1), Dining Room (Unit 1), Fireplace (Unit 1), Primary bedroom bath, Vaulted Ceiling(s) (Unit 1), Family/Rec Room (Unit 2), Dining Room (Unit 2)
- Basement: Crawl Space
- Number of fireplaces: 1
Interior area
- Total structure area: 1,810
- Total interior livable area: 1,810 sqft
Property
Parking
- Total spaces: 4
- Parking features: Outside
- Details: Outside
Features
- Levels: Two
- Patio & porch: Balcony/Patio (Unit 1), Balcony/Patio (Unit 2)
Lot
- Size: 4,051 Square Feet
Details
- Parcel number: 185014550173
- Zoning: Res
Construction
Type & style
- Home type: MultiFamily
- Property subtype: Multi Family
Materials
- Wood Siding
- Foundation: Poured concrete foundatn
Condition
- Year built: 2007
Utilities & green energy
- Sewer: Public Sewer
- Water: Public
- Utilities for property: Separate elec meters, Separate gas meters
Community & HOA
Location
- Region: Warrens
Financial & listing details
- Price per square foot: $121/sqft
- Tax assessed value: $270,400
- Annual tax amount: $5,621
- Date on market: 7/10/2026
- Inclusions: Kitchen appliances including stove, refrigerator, dishwasher in each unit. Stack Laundry unit in common area.
- Exclusions: Sellers personal items
Estimated market value
$212,300
$202,000 - $223,000
$1,083/mo
Price history
| Date | Event | Price |
|---|---|---|
| 9/30/2026 | Sold | $180,000-18.1%$99/sqft |
Source: Public Record Report a problem | ||
| 9/8/2026 | Pending sale | $219,900$121/sqft |
Source: SCWMLS #2027837 Report a problem | ||
| 7/10/2026 | Listed for sale | $219,900-43.6%$121/sqft |
Source: SCWMLS #2027837 Report a problem | ||
| 1/16/2008 | Sold | $390,000$215/sqft |
Source: Public Record Report a problem | ||
Public tax history
| Year | Property taxes | Tax assessment |
|---|---|---|
| 2025 | $5,621 +43.2% | $270,400 +134.5% |
| 2024 | $3,924 -0.7% | $115,300 |
| 2023 | $3,951 +1% | $115,300 |
| 2022 | $3,912 +8.4% | $115,300 |
| 2021 | $3,607 | $115,300 |
| 2020 | -- | $115,300 |
| 2019 | $3,419 -21.7% | $115,300 -16% |
| 2018 | $4,369 -7.8% | $137,200 |
| 2017 | $4,738 -0.2% | $137,200 |
| 2016 | $4,749 -4.7% | $137,200 |
| 2015 | $4,984 +13% | $137,200 |
| 2014 | $4,410 -15.9% | $137,200 |
| 2011 | $5,245 +12.4% | $137,200 |
| 2010 | $4,667 | $137,200 |
| 2009 | -- | $137,200 -60% |
| 2008 | -- | $342,900 |
Find assessor info on the county website
Monthly payment
Est. payment
Payment breakdown
Explore the cost of this home by adjusting the details. Changes won't be saved.Climate risks
Neighborhood: 54666
Nearby schools
Schools provided by the listing agent
- Middle: Tomah
- High: Tomah
- District: Tomah
Source: SCWMLS. This data may not be complete. We recommend contacting the local school district to confirm school assignments for this home.


Similar homes
- $199,0003 bd2 ba1.1k sqft813 Waterslide Ct, Warrens, WI 54666For Sale
 MLS ID #2021794, Joel Hedeman. SCWMLS
 - $172,5003 bd2 ba1.1k sqft620 Sandy Beach Ct, Warrens, WI 54666For Sale
 MLS ID #2019961, Justin Woodworth. SCWMLS
 - $172,5003 bd2 ba1.1k sqft622 Sandy Beach Ct, Warrens, WI 54666For Sale
 MLS ID #2019962, Justin Woodworth. SCWMLS
 - $172,5003 bd2 ba1.1k sqft614 Sandy Beach Ct, Warrens, WI 54666For Sale
 MLS ID #2019959, Justin Woodworth. SCWMLS
 - $245,0004 bd2 ba2.1k sqft150 Scott Street, Black River Falls, WI 54615For Sale
 MLS ID #1604077, Jordan Nortman. NWWMLS
