Skip main navigation
Off market
  • Zestimate®
    $740,700

    326 Imperia Ct, Travelers Rest, SC 29690

    4beds
    2,500sqft
    Townhouse
    Built in 2009
    4,356 Square Feet Lot
    $740,700 Zestimate®
    $296/sqft
    $2,651 Estimated rent

    Home value

    $740,700

    $689,000 - $800,000

    $2,651/mo

    Zestimate® history
    Loading
    Loading...

    Owner options

    List your home for rent

    $2,651/mo

    Rent Zestimate®

    Find your next renter with Zillow Rental Manager. Plus, with online applications, you can quickly screen prospective tenants – for free.

    Learn more

    $2,651/mo

    Rent Zestimate®

    Refinance and save

    $5,058/mo

    Est. payment

    Refinancing to a lower rate could help reduce your monthly payments and save thousands over the life of the loan.

    See today's rates

    $5,058/mo

    Est. payment

    Explore your selling options

    Work with a Zillow partner agent

    Leverage their expertise and Zillow's premium Showcase listings to get your home seen by more buyers.

    Get started

    List with your own agent

    Get your home in front of millions of buyers by listing it on Zillow.

    Learn how to do it

    Sell it yourself

    Take full control of how buyers see your home on Zillow by listing For Sale by Owner (FSBO).

    List your home

    What's special

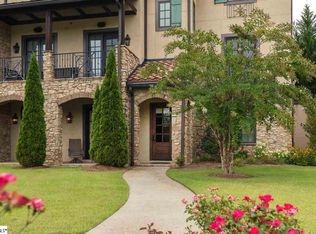
    Enjoy low-maintenance living at its finest in this gorgeous European style villa condo, a perfect, worry-free mountain retreat. It is located in The Village Overlook Villas and is part of the Cliffs at Mountain Park. The elegant open floor plan has beautiful hardwood floors and a bank of windows to brighten the room that allows you to enjoy the outdoors. Walk through the French doors to sit on the deck to visit with friends or sit in the spacious great room, light the fireplace and relax with a glass of wine. Ten-foot ceilings and eight-foot doors add to the luxury of this Tuscan inspired condo. Superior features include a gourmet kitchen with premium kitchen appliances, custom cabinetry, and natural stone countertops. The spacious master suite is on the main floor; it has a private balcony, a large custom walk-in closet, and a laundry. The bath has handsome dual vanities that provide more than adequate storage. Bask in the luxury of the spa-like master bath by taking a long shower or soaking in the whirlpool tub. Upstairs there are two bedrooms with beautiful ensuite baths. Both bathrooms are appointed with lovely stone and ceramic tiling and elegant vanities. A common area in the upstairs hall provides space for an extra office or studio. A bonus room can be anything you want it to be - another bedroom, a sitting room, workout room or a very large office - use your imagination. Storage is abundant with numerous large custom closets and a storage area in the one-car garage. The attached garage has an outlet for an additional refrigerator or freezer.

    This property is not currently displayed as for sale or rent on Zillow. This may be different from what's on other websites or public sources.

    Facts & features

    Interior

    Bedrooms & bathrooms
    • Bedrooms: 4
    • Bathrooms: 4
    • Full bathrooms: 3
    • 1/2 bathrooms: 1
    • Main level bedrooms: 1
    Heating
    • Forced air, Electric
    Cooling
    • Central
    Appliances
    • Included: Dishwasher, Dryer, Garbage disposal, Microwave, Range / Oven, Refrigerator, Washer
    • Laundry: Laundry Room, 1st Floor, Walk-In, Stackable Accommodating
    Features
    • Ceiling Fan(s), Walk-In Closet(s), Bookcases, Loft, Open Floorplan, Office/Study, Ceiling 9ft+, Ceiling Cathedral/Vaulted, Ceiling Smooth, Tub Garden, Pantry ? Closet, Countertops ? Quartz
    • Flooring: Tile, Carpet, Hardwood, Laminate
    • Windows: Window Treatments, Windows-Thermal
    • Has fireplace: Yes
    • Fireplace features: Gas Log
    Interior area
    • Total interior livable area: 2,500 sqft

    Property

    Parking
    • Total spaces: 1
    • Parking features: Garage - Attached
    Features
    • Patio & porch: Deck
    • Exterior features: Stone, Stucco
    • Has spa: Yes
    • Spa features: Bath, Tub-Jetted
    • Has view: Yes
    • View description: Mountain
    Lot
    • Size: 4,356 Square Feet
    • Features: Mountain, Few Trees
    Details
    • Additional structures: Garage(s)
    • Parcel number: 0662170100800

    Construction

    Type & style
    • Home type: Townhouse
    • Architectural style: European
    Materials
    • Roof: Tile
    Condition
    • Year built: 2009
    Details
    • Builder name: CT Properties

    Utilities & green energy

    • Sewer: Public Sewer
    • Water: Public
    • Utilities for property: Underground Utilities

    Community & HOA

    Community
    • Features: Fitness Center
    • Security: Smoke Detector(s), Security System Owned
    HOA
    • Has HOA: Yes
    • Amenities included: Spa/Hot Tub, Gated, Clubhouse, Golf Course, Pool, Security, Tennis Court(s), Fitness Center, Playground, Athletic Facilities Field, Common Areas, Landscape Maintenance
    • Services included: Trash, Maintenance Grounds, Pest Control, Maintenance Structure, Termite Contract, Street Lights, Common Area-Electric, Restrictive Covenants
    • HOA fee: $558 monthly
    Location
    • Region: Travelers Rest

    Financial & listing details

    • Price per square foot: $296/sqft
    • Tax assessed value: $735,450
    • Annual tax amount: $4,033

    Price history

    DateEventPrice
    10/2/2023Sold$680,000-9.2%$272/sqft
    Source: Greater Greenville AOR #1505156 Report a problem
    8/17/2023Contingent$749,000$300/sqft
    Source: Greater Greenville AOR #1505156 Report a problem
    8/7/2023Listed for sale$749,000+33.8%$300/sqft
    Source: Greater Greenville AOR #1505156 Report a problem
    12/15/2021Sold$560,000-5.9%$224/sqft
    Source: Greater Greenville AOR #1453681 Report a problem
    11/18/2021Pending sale$595,000$238/sqft
    Source: Greater Greenville AOR #1453681 Report a problem
    10/10/2021Listed for sale$595,000$238/sqft
    Source: Greater Greenville AOR #1453681 Report a problem
    10/4/2021Pending sale$595,000$238/sqft
    Source: Greater Greenville AOR #1453681 Report a problem
    9/7/2021Listed for sale$595,000$238/sqft
    Source: Greater Greenville AOR #1453681 Report a problem
    6/17/2021Listing removed--
    Source: Greater Greenville AOR #1416213 Report a problem
    4/15/2020Listed for sale$595,000-8.5%$238/sqft
    Source: Allen Tate Company - Greer #1416213 Report a problem
    6/13/2018Listed for sale$650,000-5%$260/sqft
    Source: Cliffs Realty Sales SC, LLC #1369843 Report a problem
    12/11/2009Sold$684,000$274/sqft
    Source: Public Record Report a problem

    Public tax history

    YearProperty taxesTax assessment
    2025$4,033 +0.6%$735,450 +9.2%
    2024$4,007 +15.9%$673,490 +21.6%
    2023$3,457 -64.5%$553,870
    2022$9,725 +26.6%$553,870 +23.1%
    2021$7,680 -0.9%$449,920 +4.3%
    2020$7,748 -0.1%$431,260
    2019$7,755 +2.2%$431,260
    2018$7,590 $431,260 +1566.4%
    2017$7,590 +1.7%$25,880 -94%
    2016$7,463 +2.5%$431,260
    2015$7,282 -0.2%$431,260 -8.4%
    2014$7,295 -3.6%$470,760
    2013$7,566 +3.5%$470,760
    2012$7,309 -34.4%--
    2011$11,143 +1.7%--
    2010$10,959 --
    2009-- --
    Find assessor info on the county website

    Neighborhood: 29690

    Nearby schools

    GreatSchools rating
    Schools provided by the listing agent
    • Elementary: Slater Marietta
    • Middle: Northwest
    • High: Travelers Rest

    Source: The MLS. This data may not be complete. We recommend contacting the local school district to confirm school assignments for this home.

    Get a cash offer in 3 minutes
    Find out how much your home could sell for in as little as 3 minutes with a no-obligation cash offer.
    Estimated market value

    $740,700

    Get a cash offer in 3 minutes
    Find out how much your home could sell for in as little as 3 minutes with a no-obligation cash offer.
    Estimated market value

    $740,700