Skip main navigation
Sold for $585,000
  • $585,000

    328 Imperia Ct, Travelers Rest, SC 29690

    2beds
    2,124sqft
    Condominium, Residential
    Built in 2009
    -- sqft lot
    $592,300 Zestimate®
    $275/sqft
    $2,447 Estimated rent

    Home value

    $592,300

    Estimated sales range

    Not available

    $2,447/mo

    Zestimate® history
    Loading
    Loading...

    Owner options

    List your home for rent

    $2,447/mo

    Rent Zestimate®

    Find your next renter with Zillow Rental Manager. Plus, with online applications, you can quickly screen prospective tenants – for free.

    Learn more

    $2,447/mo

    Rent Zestimate®

    Refinance and save

    $2,722/mo

    Est. payment

    Refinancing to a lower rate could help reduce your monthly payments and save thousands over the life of the loan.

    See today's rates

    $2,722/mo

    Est. payment

    Explore your selling options

    Work with a Zillow partner agent

    Leverage their expertise and Zillow's premium Showcase listings to get your home seen by more buyers.

    Get started

    List with your own agent

    Get your home in front of millions of buyers by listing it on Zillow.

    Learn how to do it

    Sell it yourself

    Take full control of how buyers see your home on Zillow by listing For Sale by Owner (FSBO).

    List your home

    What's special

    Home officeCedar timbersOpen-air deckFaux wood timber beamsVersatile loftPrivate guest bedroom suiteExpansive recreation room
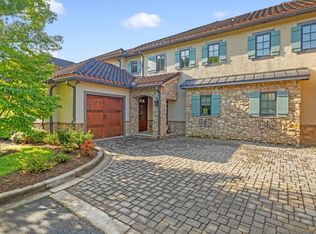

    Fantastic opportunity at The Cliffs at Mountain Park, The Cliffs’ newest gated golf community, located just minutes from bustling Greenville, SC. The Cliffs at Mountain Park Village Overlook Villas epitomize sophisticated living with their Tuscan-inspired design and premium features. This residence boasts engineered hardwood floors throughout the main living spaces, complemented by natural stone countertops that exude elegance and durability. The gourmet kitchen is designed to inspire culinary creativity with its premium appliances, large island, custom cabinetry, and a convenient gas cooktop, delivering a high-end cooking experience without the upkeep of a traditional large kitchen. The living area boasts tall, vaulted ceilings with faux wood timber beams. The primary suite serves as a tranquil retreat on the main level, featuring a private walkout balcony that invites you to relax and enjoy the serene surroundings. The spa-like bathroom is complete with a spacious multi-head shower, a built-in vanity perfect for preparing for the day, and a full-sized custom closet providing abundant shelving and organizational features for your wardrobe and accessories. The exterior of the Villa blends seamlessly with the natural environment, featuring custom lanterns, cedar timbers, and natural stone finishes that enhance the beauty of the surrounding landscape. An open-air deck provides the perfect space to unwind while enjoying the tranquil atmosphere. The second level features a versatile loft overlooking the great room, ideal for use as a home office or study. A private guest bedroom suite and an expansive recreation room complete the upper level, providing additional flexibility and comfort. Living at The Cliffs at Mountain Park Village Overlook Villas provides effortless access to Mountain Park amenities and nearby Highway 25, connecting you to Greenville, Hendersonville, and Asheville. A Club membership at The Cliffs is available for purchase with this property giving you access to all seven communities.

    Zillow last checked:

    Listing updated:

    Listed by:

    Ashleigh Connel 864-979-3351,

    Cliffs Realty Sales SC, LLC

    Bought with:

    Roy Hawthorne

    Justin Winter & Assoc

    Source: Greater Greenville AOR,MLS#: 1545477MLS Logo

    Facts & features

    Interior

    Bedrooms & bathrooms
    • Bedrooms: 2
    • Bathrooms: 3
    • Full bathrooms: 2
    • 1/2 bathrooms: 1
    • Main level bathrooms: 1
    • Main level bedrooms: 1
    Primary bedroom
    • Area: 224
    • Dimensions: 14 x 16
    Bedroom 2
    • Area: 154
    • Dimensions: 14 x 11
    Primary bathroom
    • Features: Double Sink, Full Bath, Shower Only, Walk-In Closet(s), Multiple Closets
    • Level: Main
    Family room
    • Area: 352
    • Dimensions: 22 x 16
    Kitchen
    • Area: 300
    • Dimensions: 20 x 15
    Bonus room
    • Area: 286
    • Dimensions: 22 x 13
    Heating
    • Forced Air, Heat Pump
    Cooling
    • Central Air, Electric, Heat Pump
    Appliances
    • Included: Gas Cooktop, Dishwasher, Disposal, Dryer, Microwave, Refrigerator, Washer, Gas Oven, Range Hood, Tankless Water Heater
    • Laundry: 1st Floor, Laundry Closet, Electric Dryer Hookup, Stackable Accommodating, Washer Hookup, Laundry Room
    Features
    • Bookcases, High Ceilings, Ceiling Fan(s), Vaulted Ceiling(s), Ceiling Smooth, Open Floorplan, Soaking Tub, Walk-In Closet(s), Countertops – Quartz, Pantry
    • Flooring: Carpet, Ceramic Tile, Wood
    • Windows: Tilt Out Windows, Insulated Windows, Window Treatments
    • Basement: None
    • Number of fireplaces: 1
    • Fireplace features: Gas Log, Screen
    Interior area
    • Total structure area: 2,124
    • Total interior livable area: 2,124 sqft

    Property

    Parking
    • Total spaces: 1
    • Parking features: Attached, Side/Rear Entry, Parking Pad, Shared Driveway, Driveway
    • Attached garage spaces: 1
    • Has uncovered spaces: Yes
    Features
    • Levels: Two
    • Stories: 2
    • Patio & porch: Deck, Front Porch
    • Exterior features: Balcony
    • Spa features: Community
    Lot
    • Features: Cul-De-Sac, Mountain, Few Trees, 1/2 Acre or Less
    Details
    • Parcel number: 0662170100900

    Construction

    Type & style
    • Home type: Condo
    • Architectural style: European
    • Property subtype: Condominium, Residential
    Materials
    • Stone, Stucco
    • Foundation: Slab
    • Roof: Tile
    Condition
    • Year built: 2009

    Utilities & green energy

    • Sewer: Public Sewer
    • Water: Public
    • Utilities for property: Cable Available, Underground Utilities

    Community & neighborhood

    Security
    • Security features: Security System Owned, Smoke Detector(s)
    Community
    • Community features: Clubhouse, Common Areas, Fitness Center, Gated, Golf, Street Lights, Recreational Path, Playground, Pool, Security Guard, Sidewalks, Tennis Court(s), Walking Trails
    Location
    • Region: Travelers Rest
    • Subdivision: The Cliffs at Mountain Park

    Price history

    DateEventPrice
    11/21/2025Sold$585,000-10%$275/sqft
    Source: Greater Greenville AOR #1545477 Report a problem
    10/31/2025Contingent$650,000$306/sqft
    Source: Greater Greenville AOR #1545477 Report a problem
    10/1/2025Price change$650,000-7%$306/sqft
    Source: Greater Greenville AOR #1545477 Report a problem
    7/23/2025Listed for sale$699,000$329/sqft
    Source: Greater Greenville AOR #1545477 Report a problem
    4/30/2025Contingent$699,000$329/sqft
    Source: Greater Greenville AOR #1545477 Report a problem
    1/13/2025Listed for sale$699,000+17.7%$329/sqft
    Source: Greater Greenville AOR #1545477 Report a problem
    12/11/2009Sold$594,000$280/sqft
    Source: Public Record Report a problem

    Public tax history

    YearProperty taxesTax assessment
    2024$1,750 -72.7%$341,650
    2023$6,413 +6.7%$341,650
    2022$6,010 +2.9%$341,650
    2021$5,837 -1.1%$341,650 +4.2%
    2020$5,901 -0.1%$327,960
    2019$5,907 +2.2%$327,960
    2018$5,781 $327,960 +1566.5%
    2017$5,781 +1.7%$19,680 -94%
    2016$5,685 +2.5%$327,960
    2015$5,544 -0.2%$327,960 -24%
    2014$5,554 -19.9%$431,370
    2013$6,933 +3.5%$431,370
    2012$6,698 -22.6%--
    2011$8,651 +1.7%--
    2010$8,508 --
    2009-- --

    Find assessor info on the county website

    Neighborhood: 29690

    Nearby schools

    GreatSchools rating
    Schools provided by the listing agent
    • Elementary: Slater Marietta
    • Middle: Northwest
    • High: Travelers Rest

    Source: Greater Greenville AOR. This data may not be complete. We recommend contacting the local school district to confirm school assignments for this home.

    Get a cash offer in 3 minutes
    Find out how much your home could sell for in as little as 3 minutes with a no-obligation cash offer.
    Estimated market value
    $592,300
    Get a cash offer in 3 minutes
    Find out how much your home could sell for in as little as 3 minutes with a no-obligation cash offer.
    Estimated market value
    $592,300