RARE find in fantastic Garland neighborhood! This incredible property boasts many features such as a fenced backyard pool, a covered patio for cookouts and entertaining, a large detached workshop or second garage space, and many upgrades including paint, new bathroom vanity, and a completely renovated upstairs! The main part of the home offers two large living areas, a breakfast nook with beautiful built-ins, formal dining, an office space with shelving and desk built-ins, laundry room, two bedrooms as well as a large owner suite. The above-garage living space boasts a completely separate outside entrance and private side yard, a living room and kitchenette, two large bedrooms with closets, AND a full bathroom with a washer and dryer! This kind of property will not last long! Schedule your showing today!
Sold
Price Unknown
326 Marriott Ln, Garland, TX 75040
5beds
2,930sqft
Single Family Residence
Built in 1982
0.29 Acres Lot
$457,400 Zestimate®
$--/sqft
$2,852 Estimated rent
Home value
$457,400
$407,000 - $508,000
$2,852/mo
Zestimate® history
Owner options
List your home for rent
$2,852/mo
Rent Zestimate®
Find your next renter with Zillow Rental Manager. Plus, with online applications, you can quickly screen prospective tenants – for free.
$2,852/mo
Rent Zestimate®
Refinance and save
Refinancing to a lower rate could help reduce your monthly payments and save thousands over the life of the loan.
Explore your selling options
Work with a Zillow partner agent
Leverage their expertise and Zillow's premium Showcase listings to get your home seen by more buyers.
Get startedList with your own agent
Get your home in front of millions of buyers by listing it on Zillow.
Learn how to do itSell it yourself
Take full control of how buyers see your home on Zillow by listing For Sale by Owner (FSBO).
List your homeWhat's special
Zillow last checked:
Listing updated:
Listed by:
Chelsea Wing 0720985 972-480-8280,
OmniKey Realty, LLC. 972-480-8280
Bought with:
Maria Gutierrez
Julio Romero LLC, REALTORS
Source: NTREIS,MLS#: 20531389
Facts & features
Interior
Bedrooms & bathrooms
- Bedrooms: 5
- Bathrooms: 4
- Full bathrooms: 3
- 1/2 bathrooms: 1
Primary bedroom
- Features: Dual Sinks, Garden Tub/Roman Tub, Separate Shower, Walk-In Closet(s)
- Level: First
Bedroom
- Level: First
Bedroom
- Level: First
Bedroom
- Level: Second
Bedroom
- Level: Second
Living room
- Features: Built-in Features, Fireplace
- Level: First
Living room
- Level: Second
Heating
- Central
Cooling
- Central Air, Ceiling Fan(s)
Appliances
- Included: Dishwasher, Electric Cooktop, Electric Oven, Disposal, Gas Water Heater, Microwave, Trash Compactor
- Laundry: Washer Hookup, Electric Dryer Hookup, Stacked
Features
- Wet Bar, Built-in Features, Double Vanity, In-Law Floorplan, Pantry, Walk-In Closet(s)
- Has basement: No
- Number of fireplaces: 1
- Fireplace features: Masonry, Wood Burning
Interior area
- Total interior livable area: 2,930 sqft
Property
Parking
- Total spaces: 2
- Parking features: Alley Access, Driveway, Garage, Garage Door Opener, Workshop in Garage
- Attached garage spaces: 2
- Has uncovered spaces: Yes
Features
- Levels: Two
- Stories: 2
- Patio & porch: Rear Porch, Covered, Patio
- Exterior features: Rain Gutters
- Pool features: Diving Board, Fenced, In Ground, Pool, Pool/Spa Combo
- Fencing: Wood
Lot
- Size: 0.29 Acres
Details
- Additional structures: Workshop
- Parcel number: 26238990020060000
- Other equipment: Irrigation Equipment
Construction
Type & style
- Home type: SingleFamily
- Architectural style: Detached
- Property subtype: Single Family Residence
Materials
- Brick
- Foundation: Slab
Condition
- Year built: 1982
Utilities & green energy
- Sewer: Public Sewer
- Water: Public
- Utilities for property: Sewer Available, Water Available
Community & HOA
Community
- Subdivision: Glenbrook Meadows 08
HOA
- Has HOA: No
Location
- Region: Garland
Financial & listing details
- Annual tax amount: $8,444
- Date on market: 2/8/2024
- Cumulative days on market: 54 days
- Exclusions: all personal property, fridge, freezer, downstairs washer and dryer, ring doorbell, floodlight, all TVs, soundbar, Ecobee thermostat.
Price history
| Date | Event | Price |
|---|---|---|
| 4/29/2024 | Sold | -- |
Source: NTREIS #20531389 Report a problem | ||
| 4/9/2024 | Pending sale | $485,000$166/sqft |
Source: NTREIS #20531389 Report a problem | ||
| 4/2/2024 | Contingent | $485,000$166/sqft |
Source: NTREIS #20531389 Report a problem | ||
| 2/22/2024 | Price change | $485,000-3%$166/sqft |
Source: NTREIS #20531389 Report a problem | ||
| 2/8/2024 | Listed for sale | $499,900$171/sqft |
Source: NTREIS #20531389 Report a problem | ||
Public tax history
Tax history is unavailable.
Neighborhood: Coomer Creek
Nearby homes
- $473,9005 bd4 ba2.9k sqft326 Marriott Dr, Garland, TX 75040Off Market
- $349,8003 bd2 ba2.1k sqft322 Marriott Dr, Garland, TX 75040Off Market
- $430,5003 bd2 ba2.3k sqft330 Marriott Dr, Garland, TX 75040Off Market
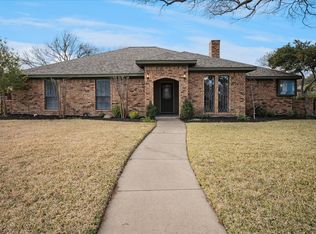
- $--3 bd3 ba2.3k sqft330 Marriott Ln, Garland, TX 75040Sold
- $356,5004 bd2 ba2k sqft610 Ridgegate Dr, Garland, TX 75040Off Market
- $331,5003 bd2 ba1.9k sqft318 Marriott Dr, Garland, TX 75040Off Market
- $---- bd-- ba-- sqft318 Marriott Ln, Garland, TX 75040Off Market
- $353,8003 bd2 ba2k sqft614 Ridgegate Dr, Garland, TX 75040Off Market
Nearby schools
GreatSchools rating
- 5/10Cooper Elementary SchoolGrades: PK-5Distance: 0.8 mi
- 5/10Webb Middle SchoolGrades: 6-8Distance: 1.3 mi
- 5/10Naaman Forest High SchoolGrades: 9-12Distance: 1.1 mi
Schools provided by the listing agent
- District: Garland ISD
Source: NTREIS. This data may not be complete. We recommend contacting the local school district to confirm school assignments for this home.
Get a cash offer in 3 minutes
Find out how much your home could sell for in as little as 3 minutes with a no-obligation cash offer.
Estimated market value
$457,400
Get a cash offer in 3 minutes
Find out how much your home could sell for in as little as 3 minutes with a no-obligation cash offer.
Estimated market value
$457,400
- Texas
- Dallas County
- Garland
- 75040
- Coomer Creek
- 326 Marriott Ln
