Welcome home to this beautifully updated one-story retreat in Glenbrook Meadows on a quiet half cul-de-sac and designed for both comfort and entertaining. Step inside to rich wood flooring throughout all living areas and hallways, creating a warm, cohesive feel. Just off the entry, a home office with wood floors overlooks the front of the home—ideal for working from home or a quiet study. The spacious living room is the heart of the home, featuring a fireplace with a gas starter, an elegant mantle, and a built-in bookcase that adds both charm and functionality. The updated kitchen shines with quartz countertops, crisp white cabinetry, stylish subway tile backsplash, and a cozy breakfast area perfect for casual dining. The primary suite is a sanctuary, showcasing wood floors, a relaxing seating area, and direct access to the patio. The fully renovated ensuite bathroom offers dual vanities with quartz countertops, a luxurious soaking tub, an oversized shower with handheld shower head, and a large walk-in closet. Down the hall, you’ll find two generously sized secondary bedrooms with large walk-in closets. The updated secondary bathroom boasts dual sinks. A convenient half bath is located near the family room for guests. Entertaining is easy with a wet bar featuring quartz countertops, white cabinetry, and open shelving. Tucked away at the back of the home the family room includes a large storage closet and overlooks the backyard. The sunroom is light and bright with updated tile flooring—an ideal space to relax year-round. Step outside to your own backyard oasis featuring a large diving pool, expansive patio, gazebo, mature trees, and abundant grassy space, perfect for outdoor living and entertaining. The pool has a custom pool cover for the winter months! An electric gate provides added privacy and security. This home seamlessly blends thoughtful updates, functional spaces, and an incredible outdoor setting—an exceptional opportunity you won’t want to miss.
Sold
Price Unknown
330 Marriott Ln, Garland, TX 75040
3beds
2,358sqft
Single Family Residence
Built in 1981
7,492 Square Feet Lot
$433,300 Zestimate®
$--/sqft
$2,362 Estimated rent
Home value
$433,300
$394,000 - $472,000
$2,362/mo
Zestimate® history
Owner options
List your home for rent
$2,362/mo
Rent Zestimate®
Find your next renter with Zillow Rental Manager. Plus, with online applications, you can quickly screen prospective tenants – for free.
$2,362/mo
Rent Zestimate®
Refinance and save
Refinancing to a lower rate could help reduce your monthly payments and save thousands over the life of the loan.
Explore your selling options
Work with a Zillow partner agent
Leverage their expertise and Zillow's premium Showcase listings to get your home seen by more buyers.
Get startedList with your own agent
Get your home in front of millions of buyers by listing it on Zillow.
Learn how to do itSell it yourself
Take full control of how buyers see your home on Zillow by listing For Sale by Owner (FSBO).
List your homeWhat's special
Beautifully updated one-story retreatExpansive patioBuilt-in bookcaseQuartz countertopsQuiet half cul-de-sacFully renovated ensuite bathroomStylish subway tile backsplash
Zillow last checked:
Listing updated:
Listed by:
Kristi Schwartz 0567818 214-509-0808,
Ebby Halliday, Realtors 214-509-0808
Bought with:
Ammala Phollurxa
Monument Realty
Source: NTREIS,MLS#: 21160777
Facts & features
Interior
Bedrooms & bathrooms
- Bedrooms: 3
- Bathrooms: 3
- Full bathrooms: 2
- 1/2 bathrooms: 1
Primary bedroom
- Features: Dual Sinks, En Suite Bathroom, Sitting Area in Primary, Separate Shower, Walk-In Closet(s)
- Level: First
- Dimensions: 14 x 14
Bedroom
- Features: Walk-In Closet(s)
- Level: First
- Dimensions: 12 x 11
Bedroom
- Features: Walk-In Closet(s)
- Level: First
- Dimensions: 11 x 10
Breakfast room nook
- Level: First
- Dimensions: 9 x 8
Family room
- Level: First
- Dimensions: 22 x 13
Kitchen
- Features: Breakfast Bar, Built-in Features, Eat-in Kitchen, Pantry, Solid Surface Counters
- Level: First
- Dimensions: 12 x 11
Living room
- Level: First
- Dimensions: 19 x 14
Office
- Level: First
- Dimensions: 12 x 10
Sunroom
- Level: First
- Dimensions: 18 x 9
Utility room
- Features: Built-in Features, Utility Room
- Level: First
- Dimensions: 6 x 5
Heating
- Central, Natural Gas
Cooling
- Central Air, Ceiling Fan(s), Electric
Appliances
- Included: Dishwasher, Electric Cooktop, Disposal, Gas Water Heater, Microwave
- Laundry: Washer Hookup, Dryer Hookup, ElectricDryer Hookup, Laundry in Utility Room
Features
- Built-in Features, Decorative/Designer Lighting Fixtures, Eat-in Kitchen, High Speed Internet, Pantry, Cable TV, Walk-In Closet(s), Wired for Sound
- Flooring: Carpet, Ceramic Tile, Wood
- Windows: Skylight(s), Window Coverings
- Has basement: No
- Number of fireplaces: 1
- Fireplace features: Gas Starter, Living Room
Interior area
- Total interior livable area: 2,358 sqft
Property
Parking
- Total spaces: 2
- Parking features: Alley Access, Driveway, Electric Gate, Garage, Garage Door Opener, Garage Faces Rear
- Attached garage spaces: 2
- Has uncovered spaces: Yes
Features
- Levels: One
- Stories: 1
- Patio & porch: Patio
- Exterior features: Private Yard, Rain Gutters
- Pool features: Diving Board, Heated, In Ground, Outdoor Pool, Pool Cover, Pool, Pool Sweep
- Has spa: Yes
- Spa features: Hot Tub
- Fencing: Wood
Lot
- Size: 7,492 Square Feet
- Features: Back Yard, Irregular Lot, Lawn, Landscaped, Subdivision, Sprinkler System, Few Trees
Details
- Parcel number: 26238990020050000
Construction
Type & style
- Home type: SingleFamily
- Architectural style: Traditional,Detached
- Property subtype: Single Family Residence
Materials
- Brick
- Foundation: Slab
- Roof: Composition
Condition
- Year built: 1981
Utilities & green energy
- Sewer: Public Sewer
- Water: Public
- Utilities for property: Electricity Connected, Sewer Available, Water Available, Cable Available
Community & HOA
Community
- Features: Curbs, Sidewalks
- Subdivision: Glenbrook Meadows 08
HOA
- Has HOA: No
Location
- Region: Garland
Financial & listing details
- Annual tax amount: $9,732
- Date on market: 1/22/2026
- Cumulative days on market: 14 days
- Exclusions: All TVs in the home
- Electric utility on property: Yes
Price history
| Date | Event | Price |
|---|---|---|
| 2/19/2026 | Sold | -- |
Source: NTREIS #21160777 Report a problem | ||
| 2/16/2026 | Pending sale | $449,900$191/sqft |
Source: NTREIS #21160777 Report a problem | ||
| 2/6/2026 | Contingent | $449,900$191/sqft |
Source: NTREIS #21160777 Report a problem | ||
| 1/22/2026 | Listed for sale | $449,900$191/sqft |
Source: NTREIS #21160777 Report a problem | ||
Public tax history
Tax history is unavailable.
Neighborhood: Coomer Creek
Nearby homes
- $430,5003 bd2 ba2.3k sqft330 Marriott Dr, Garland, TX 75040Off Market
- $473,9005 bd4 ba2.9k sqft326 Marriott Dr, Garland, TX 75040Off Market
- $--5 bd4 ba2.9k sqft326 Marriott Ln, Garland, TX 75040Sold
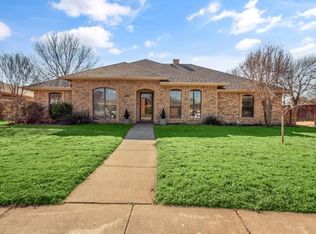
- $371,2003 bd2 ba1.9k sqft334 Marriott Dr, Garland, TX 75040Off Market
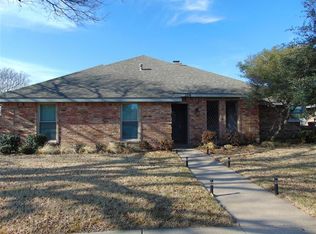
- $333,9003 bd2 ba1.9k sqft334 Marriott Ln, Garland, TX 75040Off Market
- $343,6003 bd2 ba2k sqft518 Ridgegate Dr, Garland, TX 75040Off Market
- $374,1003 bd2 ba2.3k sqft522 Ridgegate Dr, Garland, TX 75040Off Market
- $325,3003 bd2 ba2k sqft514 Ridgegate Dr, Garland, TX 75040Off Market
Nearby schools
GreatSchools rating
- 5/10Cooper Elementary SchoolGrades: PK-5Distance: 0.8 mi
- 5/10Webb Middle SchoolGrades: 6-8Distance: 1.2 mi
- 5/10Naaman Forest High SchoolGrades: 9-12Distance: 1.1 mi
Schools provided by the listing agent
- District: Garland ISD
Source: NTREIS. This data may not be complete. We recommend contacting the local school district to confirm school assignments for this home.
Get a cash offer in 3 minutes
Find out how much your home could sell for in as little as 3 minutes with a no-obligation cash offer.
Estimated market value
$433,300
Get a cash offer in 3 minutes
Find out how much your home could sell for in as little as 3 minutes with a no-obligation cash offer.
Estimated market value
$433,300
- Texas
- Dallas County
- Garland
- 75040
- Coomer Creek
- 330 Marriott Ln
