The hard work is done! New water heater (Sept 2025), new HVAC and thermostat (July 2026), new electrical panel (2026) with the meter repositioned to code, GFCI outlets in all wet areas, a rebuilt chimney, and a new 6-ft cedar fence (2026). Owned by one family since it was built, this 3-bed, 2-bath single-story home has been updated from top to bottom and is ready to move into. New windows installed in kitchen above sink, in sitting area, two in primary bedroom and back guest bedroom. Door to the patio and to the garage recently replaced. The living room is built around a fireplace, with fresh paint, recessed lighting, new ceiling fans, new fixtures and new door hardware throughout. The kitchen has new cabinets, backsplash and appliances. The primary suite has an updated bath with new tile, two walk-in closets and LVP flooring, and the guest bath has been re-tiled and freshly painted. It’s minutes from the highway, shopping and restaurants.
For sale
Price cut: $10K (11/10)
$390,000
514 Ridgegate Dr, Garland, TX 75040
3beds
2,000sqft
Single Family Residence
Built in 1976
8,407 Square Feet Lot
$380,700 Zestimate®
$195/sqft
$-- HOA
What's special
Recessed lightingLvp flooringTwo walk-in closets
- 50 days
- 603
- 40
Zillow last checked:
Listing updated:
Listed by:
Ana Cavazos 0634625 469-319-0966,
Keller Williams Realty DPR 972-732-6000
Source: NTREIS,MLS#: 21394727
Facts & features
Interior
Bedrooms & bathrooms
- Bedrooms: 3
- Bathrooms: 2
- Full bathrooms: 2
Primary bedroom
- Features: Dual Sinks, En Suite Bathroom, Walk-In Closet(s)
- Level: First
- Dimensions: 14 x 16
Bedroom
- Level: First
- Dimensions: 14 x 11
Bedroom
- Level: First
- Dimensions: 12 x 11
Bonus room
- Level: First
- Dimensions: 16 x 9
Breakfast room nook
- Level: First
- Dimensions: 9 x 9
Dining room
- Level: First
- Dimensions: 11 x 12
Living room
- Features: Built-in Features, Ceiling Fan(s), Fireplace
- Level: First
- Dimensions: 21 x 19
Heating
- Central
Cooling
- Central Air
Appliances
- Included: Dishwasher, Electric Cooktop, Electric Oven, Disposal, Microwave
- Laundry: Laundry in Utility Room
Features
- Wet Bar, Built-in Features, Decorative/Designer Lighting Fixtures, Double Vanity, Pantry, Paneling/Wainscoting
- Flooring: Vinyl, Wood
- Has basement: No
- Number of fireplaces: 1
- Fireplace features: Gas Starter
Interior area
- Total interior livable area: 2,000 sqft
Video & virtual tour
Property
Parking
- Total spaces: 2
- Parking features: Alley Access, Garage, On Street
- Attached garage spaces: 2
- Has uncovered spaces: Yes
Features
- Levels: One
- Stories: 1
- Patio & porch: Patio
- Exterior features: Rain Gutters
- Pool features: None
- Fencing: Wood
Lot
- Size: 8,407 Square Feet
- Features: Interior Lot
Details
- Parcel number: 26238800010130000
Construction
Type & style
- Home type: SingleFamily
- Architectural style: Traditional,Detached
- Property subtype: Single Family Residence
Materials
- Brick, Wood Siding
- Foundation: Slab
- Roof: Composition
Condition
- Resale
- Year built: 1976
Utilities & green energy
- Sewer: Public Sewer
- Water: Public
- Utilities for property: Sewer Available, Water Available
Community & HOA
Community
- Subdivision: Glenbrook Mdws 4th Sec Add
HOA
- Has HOA: No
Location
- Region: Garland
Financial & listing details
- Price per square foot: $195/sqft
- Tax assessed value: $370,900
- Annual tax amount: $8,882
- Date on market: 9/30/2026
- Cumulative days on market: 51 days
- Listing terms: Cash,Conventional,FHA,VA Loan
Estimated market value
$380,700
$362,000 - $400,000
$2,111/mo
Price history
| Date | Event | Price |
|---|---|---|
| 11/10/2026 | Price change | $390,000-2.5%$195/sqft |
Source: NTREIS #21394727 Report a problem | ||
| 9/30/2026 | Listed for sale | $400,000$200/sqft |
Source: NTREIS #21394727 Report a problem | ||
Public tax history
| Year | Property taxes | Tax assessment |
|---|---|---|
| 2025 | $643 +14.3% | $370,900 |
| 2024 | $563 +11.2% | $370,900 +19.4% |
| 2023 | $506 -11.9% | $310,680 |
| 2022 | $575 +6.1% | $310,680 +33.7% |
| 2021 | $542 +6.7% | $232,320 |
| 2020 | $508 +13.5% | $232,320 |
| 2019 | $447 +10.7% | $232,320 +8.6% |
| 2018 | $404 -83.2% | $213,970 +27.1% |
| 2017 | $2,404 +5.4% | $168,410 |
| 2016 | $2,281 -23.2% | $168,410 +24.7% |
| 2015 | $2,969 | $135,060 +4.1% |
| 2014 | $2,969 | $129,780 |
| 2013 | -- | -- |
| 2012 | -- | -- |
| 2011 | -- | -- |
| 2010 | -- | -- |
| 2009 | -- | -- |
| 2008 | -- | -- |
| 2007 | -- | -- |
| 2005 | -- | -- |
| 2004 | -- | -- |
| 2003 | -- | -- |
| 2002 | -- | -- |
| 2001 | -- | -- |
Find assessor info on the county website
Monthly payment
Est. payment
Payment breakdown
Explore the cost of this home by adjusting the details. Changes won't be saved.Climate risks
Neighborhood: Coomer Creek
Nearby schools
Schools provided by the listing agent
- District: Garland ISD
Source: NTREIS. This data may not be complete. We recommend contacting the local school district to confirm school assignments for this home.
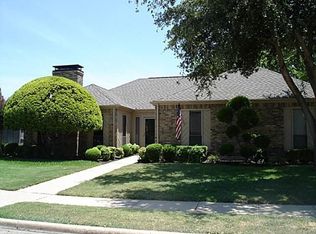
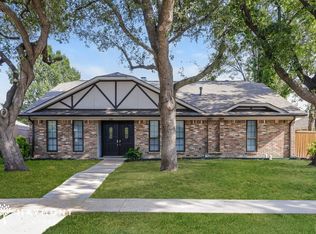
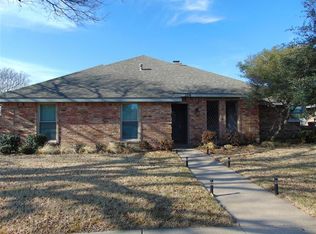
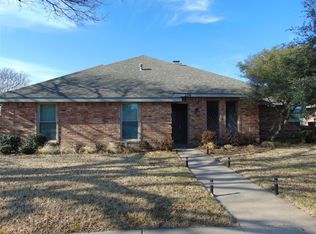
Similar homes
- $379,9903 bd2 ba2.2k sqft338 Marriott Ln, Garland, TX 75040For Sale
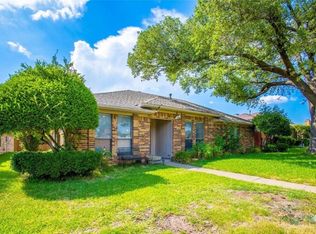 MLS ID #21422641, Trung Nguyen. NTREIS
- $325,0003 bd2 ba1.9k sqft337 Kingsbridge Dr, Garland, TX 75040For Sale
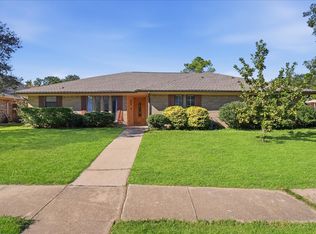 MLS ID #21436038, Alex Lazcano. NTREIS
- $389,9994 bd2 ba2.5k sqft305 Bellmeade Dr, Garland, TX 75040For Sale
 MLS ID #21378447, Jose Espitia. NTREIS
- $380,0004 bd3 ba2.2k sqft914 Bromwich St, Garland, TX 75040For Sale
 MLS ID #21341025, Deborah Mabry. NTREIS
