Skip main navigation
Sold for $3,050,000
  • $3,050,000

    326 N Gower St, Los Angeles, CA 90004

    4beds
    2,494sqft
    Residential, Single Family Residence
    Built in 1921
    5,580 Square Feet Lot
    $3,067,900 Zestimate®
    $1,223/sqft
    $7,609 Estimated rent

    Home value

    $3,067,900

    $2.79M - $3.37M

    $7,609/mo

    Zestimate® history
    Loading
    Loading...

    Owner options

    List your home for rent

    $7,609/mo

    Rent Zestimate®

    Find your next renter with Zillow Rental Manager. Plus, with online applications, you can quickly screen prospective tenants – for free.

    Learn more

    $7,609/mo

    Rent Zestimate®

    Refinance and save

    $19,334/mo

    Est. payment

    Refinancing to a lower rate could help reduce your monthly payments and save thousands over the life of the loan.

    See today's rates

    $19,334/mo

    Est. payment

    Explore your selling options

    Work with a Zillow partner agent

    Leverage their expertise and Zillow's premium Showcase listings to get your home seen by more buyers.

    Get started

    List with your own agent

    Get your home in front of millions of buyers by listing it on Zillow.

    Learn how to do it

    Sell it yourself

    Take full control of how buyers see your home on Zillow by listing For Sale by Owner (FSBO).

    List your home

    What's special

    Wood-burning fireplaceSilvery olive treesMi and gei hardwareEuropean english oak floorsHandmade ceramic tilePolished-nickel fixturesWatermark brooklyn unlacquered brass
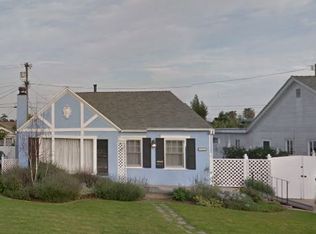
    Featured in Dwell Magazine! Welcome to 326 Gower St -- set in Larchmont Village, moments from Cookbook, Larchmont Wine & Cheese, and Go Get Em Tiger, and many more. A complete restoration by A FRAME LAB pairs quiet minimalism with exacting craft. The main house (3BD/2.5BA) unfolds across European English oak floors beneath generous aluminum-framed windows that wash each room in soft, even light. A solid white-oak door and polished-nickel hardware introduce the textured palette that continues in the living room, where a wood-burning fireplace rests on a hearth of handmade ceramic from Nagoya, Japan, all gently illuminated by an original 1930s Franta An pendant. The kitchen, anchored by 1930s Bauhaus pendants from Germany, is precise and architectural: Meoded Venetian plaster, panel-ready Thermador and Fisher & Paykel; a Calacatta Crema Delicato waterfall on a custom island with built-in storage; and a full-slab backsplash edged with a low marble ledge at the pot filler. A bar area finished in custom-fabricated limestone extends the workspace for coffee service or cocktails. Throughout, Watermark Brooklyn unlacquered brass and Mi & Gei hardware add tactile warmth, while lighting blends provenance and modernityan original Josef Hurka Functionalism pendant alongside contemporary pieces from Bocci, Soho Home, and In Common Withso the house reads softly day and night. Bathrooms are about proportion and texture: the powder layers Roman Clay with a Verona mosaic in Carrara + Nero Marquina, a Rohl faucet, and a restored 1950s sconce; the shared bath sets Italian terrazzo underfoot with a thin limestone vanity and a clean ceramic tub/shower; the primary suite opens by slider to the yard while its Roman Clay bath pairs Fez zellige with Japanese ceramic floor tile and a thick limestone vanity, and its bespoke walk-in closet finished with Lo & Co tumbled-brass knobs. Landscape is edited and Mediterranean in feelcustom-pigmented concrete, decomposed-granite dining pads, silvery olive trees, an antique Chinese vessel, and an Olive Ateliers limestone trough fountainso interiors and garden read as one calm sequence. The smart house also features video doorbells, built-in speakers, integrated WiFi boosters, and wraparound security cameras all seamlessly controlled via your phone or built-in iPad. The detached ADU (1BD/1BA) is a high-end extension of the house with pitched ceilings, considered glazing, Italian Milia marble counters and a Spanish marble mosaic backsplash, a full-size refrigerator, oven, dishwasher, and its own washer/dryer; the bath continues the language with handmade ceramic tile, local cement tile, polished-nickel fixtures, and an oversized mirror with designer lighting. Use it as a luxurious guest suite or a design-forward income opportunityeither way, the property delivers refined, light-filled living, blending new work with designer touches of history on a quiet street in the heart of Larchmont Village.

    Zillow last checked:

    Listing updated:

    Listed by:

    Jacqueline Chernov DRE # 01361435 310-403-7557,

    The Beverly Hills Estates 310-626-4248,

    Max Chernov DRE # 02185362 310-699-7767,

    The Beverly Hills Estates

    Bought with:

    Monet Berger, DRE # 02032913

    Compass

    Source: CLAW,MLS#: 25609773MLS Logo

    Facts & features

    Interior

    Bedrooms & bathrooms
    • Bedrooms: 4
    • Bathrooms: 4
    • Full bathrooms: 3
    • 1/2 bathrooms: 1
    Rooms
    • Room types: Living Room, Dining Area, Guest House, Entry, Walk-In Closet, Powder, Bar
    Bedroom
    • Features: Walk-In Closet(s)
    Bathroom
    • Features: Linen Closet, Tile, Shower Stall, Shower and Tub, Remodeled, Powder Room
    Kitchen
    • Features: Marble Counters, Pantry, Skylight(s)
    Heating
    • Heat Pump
    Cooling
    • Air Conditioning
    Appliances
    • Included: Gas/Electric Range, Microwave, Electric Oven, Gas Oven, Range Hood, Dishwasher, Dryer, Freezer, Disposal, Refrigerator, Range/Oven, Exhaust Fan, Washer, Tankless Water Heater
    • Laundry: Laundry Closet Stacked, Laundry - Closet Stacked
    Features
    • Bar, Turnkey, Recessed Lighting, Wired for Data, Wired for Sound, High Ceilings, Open Floorplan, Dry Bar, Kitchen Island, Dining Area
    • Flooring: Hardwood, Mixed, Tile
    • Doors: Sliding Doors
    • Basement: Sump Pump
    • Number of fireplaces: 1
    • Fireplace features: Living Room
    Interior area
    • Total structure area: 2,494
    • Total interior livable area: 2,494 sqft

    Property

    Parking
    • Total spaces: 4
    • Parking features: Concrete, Permit Required
    • Carport spaces: 2
    • Uncovered spaces: 2
    Features
    • Levels: One
    • Stories: 1
    • Entry location: Foyer
    • Patio & porch: Concrete Slab, Covered Porch, Patio
    • Exterior features: Rain Gutters
    • Pool features: None
    • Spa features: None
    • Fencing: None,Fenced Yard
    • Has view: Yes
    • View description: None
    Lot
    • Size: 5,580 Square Feet
    • Dimensions: 50 x 112
    • Features: Yard, Back Yard, Gutters, Landscaped, Sidewalks
    Details
    • Additional structures: Guest House, Detached Guest House
    • Parcel number: 5523032014
    • Zoning: LAR1
    • Special conditions: Standard

    Construction

    Type & style
    • Home type: SingleFamily
    • Architectural style: Architectural
    • Property subtype: Residential, Single Family Residence
    Materials
    • Plaster Walls, Drywall Walls
    • Foundation: Raised
    • Roof: Composition,Shingle
    Condition
    • Updated/Remodeled,Additions/Alter
    • Year built: 1921

    Utilities & green energy

    • Electric: 220 Volt Location (In Kitchen)
    • Sewer: In Street
    • Water: District

    Community & HOA

    Community
    • Security: Prewired, Alarm System
    HOA
    • Has HOA: No
    Location
    • Region: Los Angeles

    Financial & listing details

    • Price per square foot: $1,223/sqft
    • Tax assessed value: $1,599,000
    • Annual tax amount: $19,319
    • Date on market: 10/24/2025

    Price history

    DateEventPrice
    11/20/2025Sold$3,050,000+1.7%$1,223/sqft
    Source: CLAW #25609773 Report a problem
    11/18/2025Pending sale$2,999,000$1,202/sqft
    Source: CLAW #25609773 Report a problem
    11/12/2025Contingent$2,999,000$1,202/sqft
    Source: CLAW #25609773 Report a problem
    10/24/2025Listed for sale$2,999,000-6.1%$1,202/sqft
    Source: CLAW #25609773 Report a problem
    10/23/2025Listing removed$3,195,000$1,281/sqft
    Source: CLAW #25589025 Report a problem
    9/29/2025Price change$3,195,000-8.7%$1,281/sqft
    Source: CLAW #25589025 Report a problem
    9/11/2025Listed for sale$3,498,000+118.8%$1,403/sqft
    Source: CLAW #25589025 Report a problem
    8/19/2024Sold$1,599,000$641/sqft
    Source: Public Record Report a problem

    Public tax history

    YearProperty taxesTax assessment
    2025$19,319 +1322.8%$1,599,000 +1593.9%
    2024$1,358 +1.4%$94,397 +2%
    2023$1,339 +4%$92,547 +2%
    2022$1,288 +2.2%$90,734 +2%
    2021$1,261 -0.6%$88,956 +1%
    2020$1,268 $88,045 +2%
    2019$1,268 +10.5%$86,319 +2%
    2018$1,148 $84,627 +2%
    2017$1,148 +1.9%$82,968 +2%
    2016$1,126 +4%$81,342 +1.5%
    2015$1,083 +0.1%$80,121 +2%
    2014$1,082 $78,553 +2.5%
    2012-- $76,666 +2%
    2011-- $75,163 +0.8%
    2010-- $74,602 -0.2%
    2009-- $74,780 +2%
    2008-- $73,315 +2%
    2007-- $71,879 +2%
    2006-- $70,471
    2005-- $70,471 +4%
    2004-- $67,737 +1.9%
    2003-- $66,496 +2%
    2002-- $65,193 +4%
    2000-- $62,664
    Find assessor info on the county website

    Neighborhood: Mid Wilshire

    Nearby schools

    GreatSchools rating
    Get a cash offer in 3 minutes
    Find out how much your home could sell for in as little as 3 minutes with a no-obligation cash offer.
    Estimated market value
    $3,067,900
    Get a cash offer in 3 minutes
    Find out how much your home could sell for in as little as 3 minutes with a no-obligation cash offer.
    Estimated market value
    $3,067,900