Welcome to this exquisite home, where contemporary design meets serene living in a sought-after neighborhood. Renovated to perfection, this residence features 3 bed, 3.5 bath, including a detached back structure with an additional bath. Upon arrival, privacy hedging surrounds the property, creating a peaceful atmosphere. A lemon tree, rose bushes, and lush green landscaping greet you in the courtyard as you approach the large steel French door. As you step into this inviting home, refinished wide-plank walnut floors flow seamlessly through the house, complemented by tall ceilings that enhance the sense of openness. You will find a seamless transition from the bright and airy living room into the dining room. The kitchen is a chef's delight, boasting Carrara marble countertops, Calacatta Gold hand-cut backsplash, Wolf appliances, two sinks, and a built-in Sub Zero refrigerator. A floor-to-ceiling pantry provides ample storage, while the kitchen effortlessly leads into the family room, perfect for hosting gatherings. The primary bedroom suite is expansive and luxurious, offering a vanity room, a standing shower with double vanities, a huge walk-in closet, and steel French doors that open to the backyard. Other notable features include a Kinetico water filtration system, outdoor French ceramic tile, and thoughtful touches like unique wallpaper in each bathroom that gives each space its own personality. Located just a few blocks from Larchmont Village, this home offers easy access to the finest dining, shopping, and entertainment that the area has to offer and a rare opportunity to experience sophisticated living with modern amenities and thoughtful design elements, all within a private and inviting setting.
Sold for $2,900,000
$2,900,000
331 N Beachwood Dr, Los Angeles, CA 90004
3beds
2,361sqft
Residential
Built in 1921
6,751 Square Feet Lot
$3,039,200 Zestimate®
$1,228/sqft
$6,985 Estimated rent
Home value
$3,039,200
$2.70M - $3.43M
$6,985/mo
Zestimate® history
Owner options
List your home for rent
$6,985/mo
Rent Zestimate®
Find your next renter with Zillow Rental Manager. Plus, with online applications, you can quickly screen prospective tenants – for free.
$6,985/mo
Rent Zestimate®
Refinance and save
$18,583/mo
Est. payment
Refinancing to a lower rate could help reduce your monthly payments and save thousands over the life of the loan.
$18,583/mo
Est. payment
Explore your selling options
Work with a Zillow partner agent
Leverage their expertise and Zillow's premium Showcase listings to get your home seen by more buyers.
Get startedList with your own agent
Get your home in front of millions of buyers by listing it on Zillow.
Learn how to do itSell it yourself
Take full control of how buyers see your home on Zillow by listing For Sale by Owner (FSBO).
List your homeWhat's special
Zillow last checked:
Listing updated:
Listed by:
Lori Harris DRE # 02132297 818-515-1118,
Keller Williams Realty Los Feliz 323-300-1000,
Brock Harris DRE # 01328996 213-842-7625,
Keller Williams Realty Los Feliz
Bought with:
Megan Smith, DRE # 02161727
Keller Williams Realty Los Feliz
Lori Harris, DRE # 02132297
Keller Williams Realty Los Feliz
Source: CLAW,MLS#: 24-439053
Facts & features
Interior
Bedrooms & bathrooms
- Bedrooms: 3
- Bathrooms: 5
- Full bathrooms: 4
- 1/2 bathrooms: 1
Rooms
- Room types: Dining Area, Dressing Area, Living Room, Walk-In Closet
Heating
- Central
Cooling
- Central Air
Appliances
- Included: Dishwasher, Disposal, Refrigerator, Range/Oven, Dryer, Washer
- Laundry: Laundry Room
Features
- Built-Ins
- Flooring: Hardwood
- Has fireplace: No
- Fireplace features: None
Interior area
- Total structure area: 2,361
- Total interior livable area: 2,361 sqft
Property
Parking
- Total spaces: 2
- Parking features: Auto Driveway Gate, Driveway
- Uncovered spaces: 2
Features
- Levels: One
- Stories: 1
- Pool features: None
- Spa features: None
- Has view: Yes
- View description: None
Lot
- Size: 6,751 Square Feet
- Dimensions: 50 x 135
Details
- Additional structures: None, Detached Guest House
- Parcel number: 5523032031
- Zoning: LAR1
- Special conditions: Standard
Construction
Type & style
- Home type: SingleFamily
- Architectural style: Mediterranean
- Property subtype: Residential
Condition
- Year built: 1921
Community & HOA
Community
- Security: Alarm System
HOA
- Has HOA: No
Location
- Region: Los Angeles
Financial & listing details
- Price per square foot: $1,228/sqft
- Tax assessed value: $2,958,000
- Date on market: 12/10/2025
Price history
| Date | Event | Price |
|---|---|---|
| 10/3/2024 | Listing removed | $13,000$6/sqft |
Source:  CLAW #24-446615 Report a problem CLAW #24-446615 Report a problem | ||
| 10/1/2024 | Listed for rent | $13,000$6/sqft |
Source: CLAW #24-446615 Report a problem | ||
| 9/12/2024 | Sold | $2,900,000+96.9%$1,228/sqft |
Source:  CLAW #24-439053 Report a problem CLAW #24-439053 Report a problem | ||
| 7/23/2013 | Sold | $1,473,014+78.5%$624/sqft |
Source: Public Record Report a problem | ||
| 7/23/2012 | Sold | $825,000+10.1%$349/sqft |
Source: CLAW #12605593 Report a problem | ||
| 6/9/2012 | Listed for sale | $749,000+150.5%$317/sqft |
Source: Coldwell Banker Residential Brokerage - Hancock Park South #12-605593 Report a problem | ||
| 11/7/1997 | Sold | $299,000$127/sqft |
Source: Public Record Report a problem | ||
Public tax history
| Year | Property taxes | Tax assessment |
|---|---|---|
| 2026 | -- | $2,958,000 +2% |
| 2025 | $34,825 +59.5% | $2,900,000 +62.2% |
| 2024 | $21,830 +2% | $1,788,310 +2% |
| 2023 | $21,408 +4.9% | $1,753,246 +2% |
| 2022 | $20,412 +1.2% | $1,718,869 +2% |
| 2021 | $20,162 -1% | $1,685,167 +1% |
| 2020 | $20,372 | $1,667,888 +2% |
| 2019 | $20,372 +4.8% | $1,635,185 +2% |
| 2018 | $19,442 | $1,603,124 +2% |
| 2017 | $19,442 +2.2% | $1,571,691 +2% |
| 2016 | $19,019 +2.3% | $1,540,874 +1.5% |
| 2015 | $18,600 +1.3% | $1,517,729 +3% |
| 2014 | $18,359 | $1,473,000 +287.5% |
| 2012 | -- | $380,095 +2% |
| 2011 | -- | $372,643 +0.8% |
| 2010 | -- | $369,859 -0.2% |
| 2009 | -- | $370,738 +2% |
| 2008 | -- | $363,470 +2% |
| 2007 | -- | $356,344 +2% |
| 2006 | -- | $349,358 |
| 2005 | -- | $349,358 +4% |
| 2004 | -- | $335,793 +1.9% |
| 2003 | -- | $329,640 +2% |
| 2002 | -- | $323,178 +4% |
| 2000 | -- | $310,630 |
Find assessor info on the county website
Neighborhood: Mid Wilshire
Nearby homes
- $2,710,3004 bd3 ba2k sqft327 N Beachwood Dr, Los Angeles, CA 90004Off Market

- $1,800,0003 bd3 ba1.6k sqft337 N Beachwood Dr, Los Angeles, CA 90004Sold
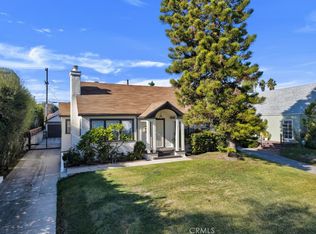
- $2,479,4003 bd3 ba2.7k sqft341 N Beachwood Dr, Los Angeles, CA 90004Off Market
- $2,247,9003 bd2 ba2.2k sqft321 N Beachwood Dr, Los Angeles, CA 90004Off Market

- $1,695,0003 bd2 ba1.3k sqft330 N Gower St, Los Angeles, CA 90004For Sale
- $3,050,0004 bd4 ba2.4k sqft326 N Gower St, Los Angeles, CA 90004Sold
- $1,964,5003 bd2 ba1.5k sqft336 N Gower St, Los Angeles, CA 90004Off Market
- $2,412,8004 bd3 ba3k sqft347 N Beachwood Dr, Los Angeles, CA 90004Off Market
Nearby schools
GreatSchools rating
- 4/10Van Ness Avenue Elementary SchoolGrades: K-5Distance: 0.4 mi
- 5/10Hubert Howe Bancroft Middle SchoolGrades: 6-8Distance: 1.1 mi
- 5/10Fairfax Senior High SchoolGrades: 9-12Distance: 2.2 mi
Get a cash offer in 3 minutes
Find out how much your home could sell for in as little as 3 minutes with a no-obligation cash offer.
Estimated market value
$3,039,200
Get a cash offer in 3 minutes
Find out how much your home could sell for in as little as 3 minutes with a no-obligation cash offer.
Estimated market value
$3,039,200
- California
- Los Angeles County
- Los Angeles
- 90004
- Mid Wilshire
- 331 N Beachwood Dr
Nearby cities
Nearby neighborhoods
Nearby zip codes
Other Los Angeles Topics
