This enchanting 3-bed, 2¼ bath, 1,668 sqft, 1922, English cottage-style residence in highly coveted Larchmont area blends vintage character with thoughtful modern updates, offering rare opportunity to enjoy period architecture without sacrificing contemporary comforts. Same owner for 60 years! Storybook façade, lush front lawn, tasteful landscaping, soaring shade tree in front, & charming, covered porch with column accents welcomes you, while the front door’s speakeasy grille hints at timeless appeal. The home has been thoroughly updated with over $150,000 in recent improvements including fresh paint, new LVT flooring, updated electrical, recessed lighting, central AC with Nest thermostat, dual-pane windows, but carefully preserves & pays respect to the period details, including extra-wide baseboards, decorative lintels above doors & windows, & stunning door hardware, creating a seamless blend of old-world charm & modern living. Enter into a bright, airy living room with a wonderful crown molding with integrated picture rail & a marble-surround, zero-clearance fireplace. The wide archway leads into a graceful dining room with a built-in mirrored bar area which is fully open to a versatile, step-down family room area with sliding doors to the expansive backyard. The updated kitchen offers a spacious & comfortable space, with soothing sage cabinetry & updated appliances, & leads to an adjacent utility room with direct outdoor access, providing laundry facilities & a convenient ¼ bath. Down the hall are sizable bedrooms, one with an extra-deep mirrored closet & the other with a walk-in Jack-&-Jill closet, which share a beautifully remodeled, well-appointed hall bath. The generous primary bedroom shares 1 walk-in closet & offers a second, cedar-lined closet with custom features, plus an updated en-suite ¾ bath with stylish touches. The sizable backyard offers a covered porch, patio area, large planter, & convenient storage shed. The detached, 2-car garage is accessible by a long drive, protected by a motorized gate, & enjoys a good-sized workshop/storage room adjacent. All of this sits just 2 short blocks from the renowned dining, boutique shopping, & cultural amenities that make Larchmont one of Los Angeles’ most sought-after residential communities. Enjoy a view of the iconic Hollywood sign from the neighborhood, just look north up Beachwood Canyon! Don’t miss this chance to own this lovingly maintained, continuously updated home in this vibrant community!
Sold for $1,800,000
Listed by: Equity Union • Stephanie Vitacco • Contact: 818-298-6458
Bought with: Redfin Corporation
Tax assessed value
$1,800,000
337 N Beachwood Dr, Los Angeles, CA 90004
3beds
1,668sqft
Single Family Residence
Built in 1922
6,752 Square Feet Lot
$1,800,700 Zestimate®
$1,079/sqft
$5,647 Estimated rent
Home value
$1,800,700
$1.64M - $1.98M
$5,647/mo
Zestimate® history
Owner options
List your home for rent
$5,647/mo
Rent Zestimate®
Find your next renter with Zillow Rental Manager. Plus, with online applications, you can quickly screen prospective tenants – for free.
$5,647/mo
Rent Zestimate®
Refinance and save
$11,512/mo
Est. payment
Refinancing to a lower rate could help reduce your monthly payments and save thousands over the life of the loan.
$11,512/mo
Est. payment
Explore your selling options
Work with a Zillow partner agent
Leverage their expertise and Zillow's premium Showcase listings to get your home seen by more buyers.
Get startedList with your own agent
Get your home in front of millions of buyers by listing it on Zillow.
Learn how to do itSell it yourself
Take full control of how buyers see your home on Zillow by listing For Sale by Owner (FSBO).
List your homeWhat's special
Marble-surround zero-clearance fireplaceSizable backyardLong driveCovered porchMotorized gateFresh paintWide archway
Zillow last checked:
Listing updated:
Listed by:
Stephanie Vitacco DRE #00985615 818-298-6458,
Equity Union
Bought with:
Emad Halaby, DRE #01944476
Redfin Corporation
Source: CRMLS,MLS#: SR25270048 Originating MLS: California Regional MLS
Originating MLS: California Regional MLSFacts & features
Interior
Bedrooms & bathrooms
- Bedrooms: 3
- Bathrooms: 3
- Full bathrooms: 1
- 3/4 bathrooms: 1
- 1/4 bathrooms: 1
- Main level bathrooms: 2
- Main level bedrooms: 3
Rooms
- Room types: Bonus Room, Family Room, Kitchen, Living Room, Primary Bathroom, Primary Bedroom, Other, Dining Room
Primary bedroom
- Features: Primary Suite
Bathroom
- Features: Bathtub, Dual Sinks, Remodeled, Separate Shower, Tub Shower, Walk-In Shower
Family room
- Features: Separate Family Room
Kitchen
- Features: Remodeled, Updated Kitchen
Other
- Features: Walk-In Closet(s)
Heating
- Central, Fireplace(s)
Cooling
- Central Air
Appliances
- Included: Dishwasher, Electric Range, Water Heater
- Laundry: Washer Hookup, Gas Dryer Hookup, Laundry Room
Features
- Built-in Features, Breakfast Area, Ceiling Fan(s), Crown Molding, Dry Bar, Separate/Formal Dining Room, Eat-in Kitchen, Open Floorplan, Recessed Lighting, Sunken Living Room, Bar, Primary Suite, Walk-In Closet(s)
- Flooring: Tile, Vinyl
- Doors: Mirrored Closet Door(s), Panel Doors, Sliding Doors
- Windows: Casement Window(s), Double Pane Windows
- Has fireplace: Yes
- Fireplace features: Living Room
- Common walls with other units/homes: No Common Walls
Interior area
- Total interior livable area: 1,668 sqft
Property
Parking
- Total spaces: 2
- Parking features: Controlled Entrance, Door-Single, Driveway, Garage, Gated
- Garage spaces: 2
Features
- Levels: One
- Stories: 1
- Entry location: Front Door
- Patio & porch: Rear Porch, Concrete, Front Porch, Patio, Porch
- Exterior features: Rain Gutters
- Pool features: None
- Spa features: None
- Fencing: Block,Chain Link,Wrought Iron
- Has view: Yes
- View description: None
Lot
- Size: 6,752 Square Feet
- Features: Back Yard, Front Yard, Garden, Lawn, Yard
Details
- Additional structures: Storage, Workshop
- Parcel number: 5523032030
- Special conditions: Standard
Construction
Type & style
- Home type: SingleFamily
- Architectural style: Bungalow,Traditional
- Property subtype: Single Family Residence
Materials
- Frame, Glass, Concrete, Stucco
- Foundation: Raised
- Roof: Composition
Condition
- Turnkey
- New construction: No
- Year built: 1922
Utilities & green energy
- Sewer: Public Sewer
- Water: Public
Community & HOA
Community
- Features: Curbs, Gutter(s), Sidewalks
Location
- Region: Los Angeles
Financial & listing details
- Price per square foot: $1,079/sqft
- Tax assessed value: $1,800,000
- Date on market: 12/4/2025
- Cumulative days on market: 27 days
- Listing terms: Cash,Cash to New Loan,Conventional
- Road surface type: Paved
Price history
| Date | Event | Price |
|---|---|---|
| 1/30/2026 | Sold | $1,800,000-2.7%$1,079/sqft |
Source:  CRMLS #SR25270048 Report a problem CRMLS #SR25270048 Report a problem | ||
| 12/31/2025 | Pending sale | $1,850,000$1,109/sqft |
Source: CRMLS #SR25270048 Report a problem | ||
| 12/28/2025 | Price change | $1,850,000-2.4%$1,109/sqft |
Source: CRMLS #SR25270048 Report a problem | ||
| 12/4/2025 | Listed for sale | $1,895,000$1,136/sqft |
Source: CRMLS #SR25270048 Report a problem | ||
Public tax history
| Year | Property taxes | Tax assessment |
|---|---|---|
| 2026 | -- | $1,800,000 +1497.1% |
| 2025 | $1,595 +0.7% | $112,706 +2% |
| 2024 | $1,583 +1.4% | $110,497 +2% |
| 2023 | $1,561 +4% | $108,332 +2% |
| 2022 | $1,501 +2.1% | $106,209 +2% |
| 2021 | $1,470 -0.6% | $104,127 +1% |
| 2020 | $1,479 | $103,060 +2% |
| 2019 | $1,479 +10.5% | $101,040 +2% |
| 2018 | $1,338 | $99,060 +2% |
| 2017 | $1,338 +2% | $97,118 +2% |
| 2016 | $1,313 +3.9% | $95,215 +1.5% |
| 2015 | $1,264 +0.2% | $93,786 +2% |
| 2014 | $1,262 | $91,950 +2.5% |
| 2012 | -- | $89,742 +2% |
| 2011 | -- | $87,984 +0.8% |
| 2010 | -- | $87,328 -0.2% |
| 2009 | -- | $87,537 +2% |
| 2008 | -- | $85,821 +2% |
| 2007 | -- | $84,139 +2% |
| 2006 | -- | $82,490 |
| 2005 | -- | $82,490 +4% |
| 2004 | -- | $79,288 +1.9% |
| 2003 | -- | $77,836 +2% |
| 2002 | -- | $76,311 +4% |
| 2000 | -- | $73,350 |
Find assessor info on the county website
Neighborhood: Mid Wilshire
Nearby homes
- $2,435,1003 bd3 ba2.7k sqft341 N Beachwood Dr, Los Angeles, CA 90004Off Market
- $2,900,0003 bd5 ba2.3k sqft331 N Beachwood Dr, Los Angeles, CA 90004Sold
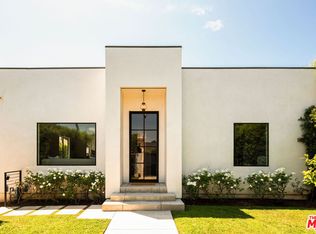
- $2,364,2004 bd3 ba3k sqft347 N Beachwood Dr, Los Angeles, CA 90004Off Market
- $2,713,8004 bd3 ba2k sqft327 N Beachwood Dr, Los Angeles, CA 90004Off Market

- $1,955,6003 bd2 ba1.5k sqft336 N Gower St, Los Angeles, CA 90004Off Market
- $1,695,0003 bd2 ba1.3k sqft330 N Gower St, Los Angeles, CA 90004For Sale
- $1,616,3003 bd2 ba1.6k sqft340 N Gower St, Los Angeles, CA 90004Off Market
- $2,958,8005 bd2 ba3k sqft403 N Beachwood Dr, Los Angeles, CA 90004Off Market
Nearby schools
GreatSchools rating
- 4/10Van Ness Avenue Elementary SchoolGrades: K-5Distance: 0.4 mi
- 5/10Hubert Howe Bancroft Middle SchoolGrades: 6-8Distance: 1.1 mi
- 5/10Fairfax Senior High SchoolGrades: 9-12Distance: 2.2 mi
Schools provided by the listing agent
- Elementary: Van Ness
- High: Fairfax Senior
Source: CRMLS. This data may not be complete. We recommend contacting the local school district to confirm school assignments for this home.
Get a cash offer in 3 minutes
Find out how much your home could sell for in as little as 3 minutes with a no-obligation cash offer.
Estimated market value
$1,800,700
Get a cash offer in 3 minutes
Find out how much your home could sell for in as little as 3 minutes with a no-obligation cash offer.
Estimated market value
$1,800,700
- California
- Los Angeles County
- Los Angeles
- 90004
- Mid Wilshire
- 337 N Beachwood Dr
