Welcome to the surprisingly affordable Park Avenue Condominiums, just two blocks west of picturesque, downtown Clarendon Hills. Situated on the top floor of this building, Unit #43 offers stunning tree-top, southern exposure views of single family homes. The condo features two spacious bedrooms...one large enough to fit a king size bed and two full bathrooms. The primary bedroom includes a private shower and a large closet which could easily be maximized with custom closet organizers. Enjoy the convenience of your own, in-unit, full size washer and dryer. Your private balcony is perfect for quiet enjoyment. The building is equipped with an elevator for easy access. Additional features include auto secured front and back doors to the building, a private, detached garage for additional convenience/storage and a meeting room available for use by owners of this building. Most rooms were recently painted. This location is ideal for Metra Rail commuting to Chicago. Clarendon Hills is nationally ranked as one of the best places to live- it offers highly rated schools, unique shopping and dining options, a library, Post Office, plenty of public parks, summer concert music events, Farmer's Market and the Lions Park public pool. *Monthly HOA fee will be lower than the current amount after seller pays special assessment at sale closing.* The building roof was replaced a couple years ago and this unit's air conditioning was replaced in 2024.
Closed
$263,000
326 Park Ave APT 43, Clarendon Hills, IL 60514
2beds
1,235sqft
Condominium, Single Family Residence
Built in 1987
-- sqft lot
$319,100 Zestimate®
$213/sqft
$2,195 Estimated rent
Home value
$319,100
$300,000 - $341,000
$2,195/mo
Zestimate® history
Owner options
List your home for rent
$2,195/mo
Rent Zestimate®
Find your next renter with Zillow Rental Manager. Plus, with online applications, you can quickly screen prospective tenants – for free.
$2,195/mo
Rent Zestimate®
Refinance and save
$2,367/mo
Est. payment
Refinancing to a lower rate could help reduce your monthly payments and save thousands over the life of the loan.
$2,367/mo
Est. payment
Explore your selling options
Work with a Zillow partner agent
Leverage their expertise and Zillow's premium Showcase listings to get your home seen by more buyers.
Get startedList with your own agent
Get your home in front of millions of buyers by listing it on Zillow.
Learn how to do itSell it yourself
Take full control of how buyers see your home on Zillow by listing For Sale by Owner (FSBO).
List your homeWhat's special
Private balconySpacious bedroomsTree-top southern exposure viewsLarge closetCustom closet organizers
Zillow last checked:
Listing updated:
Listed by:
Jill Petranek 630-240-9184,
Coldwell Banker Realty,
Robert Petranek, ABR,SRES 630-913-7861,
Coldwell Banker Realty
Bought with:
Erin Mclaughlin
Jameson Sotheby's International Realty
Source: MRED as distributed by MLS GRID,MLS#: 12319309
Facts & features
Interior
Bedrooms & bathrooms
- Bedrooms: 2
- Bathrooms: 2
- Full bathrooms: 2
Rooms
- Room types: Balcony/Porch/Lanai, Walk In Closet, Other Room
Primary bedroom
- Features: Flooring (Carpet), Bathroom (Full, Shower Only)
- Level: Main
- Area: 180 Square Feet
- Dimensions: 15X12
Bedroom 2
- Features: Flooring (Carpet)
- Level: Main
- Area: 121 Square Feet
- Dimensions: 11X11
Balcony porch lanai
- Level: Main
- Area: 65 Square Feet
- Dimensions: 13X5
Dining room
- Features: Flooring (Carpet)
- Level: Main
- Area: 72 Square Feet
- Dimensions: 8X9
Kitchen
- Features: Flooring (Other)
- Level: Main
- Area: 88 Square Feet
- Dimensions: 8X11
Living room
- Features: Flooring (Carpet)
- Level: Main
- Area: 260 Square Feet
- Dimensions: 13X20
Other
- Level: Main
- Area: 35 Square Feet
- Dimensions: 7X5
Walk in closet
- Level: Main
- Area: 35 Square Feet
- Dimensions: 5X7
Heating
- Electric
Cooling
- Central Air
Appliances
- Included: Electric Water Heater
- Laundry: In Unit, Laundry Closet
Features
- Walk-In Closet(s), Separate Dining Room
- Basement: None
Interior area
- Total structure area: 0
- Total interior livable area: 1,235 sqft
Property
Parking
- Total spaces: 2
- Parking features: Asphalt, Garage Door Opener, On Site, Garage Owned, Detached, Owned, Garage
- Garage spaces: 1
- Has uncovered spaces: Yes
Accessibility
- Accessibility features: No Disability Access
Features
- Exterior features: Balcony
Details
- Additional structures: Garage(s)
- Parcel number: 0910413067
- Special conditions: None
Construction
Type & style
- Home type: Condo
- Property subtype: Condominium, Single Family Residence
Materials
- Brick
- Roof: Asphalt
Condition
- New construction: No
- Year built: 1987
Utilities & green energy
- Electric: Circuit Breakers
- Sewer: Public Sewer
- Water: Lake Michigan, Public
Community & HOA
HOA
- Has HOA: Yes
- Amenities included: Elevator(s)
- Services included: Insurance, Exterior Maintenance, Lawn Care, Scavenger, Snow Removal
- HOA fee: $503 monthly
Location
- Region: Clarendon Hills
Financial & listing details
- Price per square foot: $213/sqft
- Tax assessed value: $79,344
- Annual tax amount: $4,352
- Date on market: 7/1/2025
- Listing terms: Cash
- Ownership: Condo
Price history
| Date | Event | Price |
|---|---|---|
| 8/22/2025 | Sold | $263,000-7.4%$213/sqft |
Source:  MRED as distributed by MLS GRID #12319309 Report a problem MRED as distributed by MLS GRID #12319309 Report a problem | ||
| 7/23/2025 | Contingent | $284,000$230/sqft |
Source: MRED as distributed by MLS GRID #12319309 Report a problem | ||
| 7/17/2025 | Price change | $284,000-5%$230/sqft |
Source: MRED as distributed by MLS GRID #12319309 Report a problem | ||
| 7/1/2025 | Listed for sale | $299,000$242/sqft |
Source: MRED as distributed by MLS GRID #12319309 Report a problem | ||
| 7/1/2025 | Contingent | $299,000$242/sqft |
Source: MRED as distributed by MLS GRID #12319309 Report a problem | ||
| 7/1/2025 | Listed for sale | $299,000$242/sqft |
Source: MRED as distributed by MLS GRID #12319309 Report a problem | ||
| 5/8/2025 | Listing removed | $299,000$242/sqft |
Source: MRED as distributed by MLS GRID #12319309 Report a problem | ||
| 4/24/2025 | Pending sale | $299,000$242/sqft |
Source: MRED as distributed by MLS GRID #12319309 Report a problem | ||
| 4/18/2025 | Contingent | $299,000$242/sqft |
Source: MRED as distributed by MLS GRID #12319309 Report a problem | ||
| 4/10/2025 | Listed for sale | $299,000+139.2%$242/sqft |
Source: MRED as distributed by MLS GRID #12319309 Report a problem | ||
| 12/3/2012 | Sold | $125,000-16.1%$101/sqft |
Source: MRED as distributed by MLS GRID #08089850 Report a problem | ||
| 8/25/2012 | Price change | $149,000-5.1%$121/sqft |
Source: Coldwell Banker Residential Brokerage - Clarendon Hills #08089850 Report a problem | ||
| 7/3/2012 | Price change | $157,000-7.1%$127/sqft |
Source: Coldwell Banker Residential Brokerage - Clarendon Hills #08089850 Report a problem | ||
| 6/15/2012 | Listed for sale | $169,000-24.9%$137/sqft |
Source: Coldwell Banker Residential Brokerage - Clarendon Hills #08089850 Report a problem | ||
| 5/23/2011 | Listing removed | $225,000$182/sqft |
Source: Baird & Warner - Downers Grove #07646862 Report a problem | ||
| 10/9/2010 | Listed for sale | $225,000$182/sqft |
Source: Baird & Warner - Downers Grove #07646862 Report a problem | ||
Public tax history
| Year | Property taxes | Tax assessment |
|---|---|---|
| 2024 | $4,639 +6.6% | $79,344 +8.8% |
| 2023 | $4,352 +13.2% | $72,940 +11.1% |
| 2022 | $3,844 +3.3% | $65,650 +1.1% |
| 2021 | $3,723 +2% | $64,910 +2% |
| 2020 | $3,651 +0.4% | $63,620 |
| 2019 | $3,636 +13.5% | -- |
| 2018 | $3,205 +7.3% | $55,740 +8.1% |
| 2017 | $2,987 +1.8% | $51,570 +4.8% |
| 2016 | $2,933 +0.5% | $49,220 +6.3% |
| 2015 | $2,918 +1.8% | $46,310 +5.9% |
| 2014 | $2,866 +1.8% | $43,710 +0.5% |
| 2013 | $2,816 -34.6% | $43,510 -42.6% |
| 2012 | $4,308 +4.4% | $75,770 -6.1% |
| 2011 | $4,128 +98.6% | $80,690 +0.8% |
| 2010 | $2,079 +10.5% | $80,050 -5.8% |
| 2009 | $1,881 -44.1% | $84,960 |
| 2008 | $3,367 -1.9% | $84,960 +5.9% |
| 2007 | $3,434 +68% | $80,220 +5% |
| 2006 | $2,044 -4.1% | $76,400 +7.7% |
| 2005 | $2,132 -8.9% | $70,940 +7% |
| 2004 | $2,340 -4% | $66,300 +10% |
| 2003 | $2,437 -5.5% | $60,270 +1.7% |
| 2002 | $2,578 +2.3% | $59,260 +6.8% |
| 2001 | $2,520 -3% | $55,500 +3.5% |
| 2000 | $2,599 | $53,620 |
Find assessor info on the county website
Neighborhood: 60514
Nearby homes
- $324,5002 bd2 ba1.2k sqft326 Park Ave APT 1, Clarendon Hills, IL 60514Off Market
- $315,0002 bd2 ba1.3k sqft326 Park Ave APT 2, Clarendon Hills, IL 60514Sold

- $280,0002 bd2 ba1.2k sqft326 Park Ave APT 3, Clarendon Hills, IL 60514Sold

- $289,4002 bd2 ba1.1k sqft326 Park Ave APT 4, Clarendon Hills, IL 60514Off Market
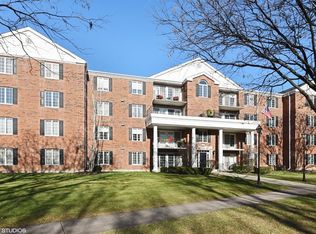
- $311,5002 bd2 ba1.2k sqft326 Park Ave APT 5, Clarendon Hills, IL 60514Off Market
- $323,5002 bd2 ba1.1k sqft326 Park Ave APT 6, Clarendon Hills, IL 60514Off Market
- $305,0002 bd2 ba1.2k sqft326 Park Ave APT 7, Clarendon Hills, IL 60514Off Market
- $314,0002 bd2 ba1.2k sqft326 Park Ave APT 8, Clarendon Hills, IL 60514Off Market
- $299,9002 bd2 ba1.2k sqft326 Park Ave APT 21, Clarendon Hills, IL 60514For Sale
Nearby schools
GreatSchools rating
- 9/10Walker SchoolGrades: K-5Distance: 0.2 mi
- 8/10Clarendon Hills Middle SchoolGrades: 6-8Distance: 0.5 mi
- 9/10Hinsdale Central High SchoolGrades: 9-12Distance: 1.4 mi
Schools provided by the listing agent
- Elementary: Walker Elementary School
- High: Hinsdale Central High School
- District: 181
Source: MRED as distributed by MLS GRID. This data may not be complete. We recommend contacting the local school district to confirm school assignments for this home.
Get a cash offer in 3 minutes
Find out how much your home could sell for in as little as 3 minutes with a no-obligation cash offer.
Estimated market value
$319,100
Get a cash offer in 3 minutes
Find out how much your home could sell for in as little as 3 minutes with a no-obligation cash offer.
Estimated market value
$319,100
- Illinois
- DuPage County
- Clarendon Hills
- 60514
- 326 Park Ave Apartment 43
Nearby cities
Nearby zip codes
Other Clarendon Hills Topics
