Brand new construction by a well known local builder! This beautiful new ranch-style Contemporary in the Evergreens on the Saco association is move-in ready. Inside is an open concept great room, home to the kitchen and living space, with a gas log fireplace to stay cozy in the winter, dual ceiling fans, and a sliding door leading outside. The kitchen is fully equipped with brand new appliances, plenty of cabinet storage, and an eat-in peninsula. Each of the three beautiful bedrooms has an en suite bathroom with a tiled shower, large closets, and high ceilings throughout. The primary bedroom walk-in closet is equipped with a secondary washer/dryer hookup, with the washer and dryer currently located in the laundry room off the great room. Pull into the two-car attached garage from the paved driveway, which has a separate exterior entrance, tons of storage space, and an epoxy floor. Radiant heat floors are installed throughout the home, and there’s a mini-split for A/C. Evergreens on the Saco residents enjoy beach access to the association beach on the Saco River. Only 2 minutes to downtown Conway Village and 5 minutes to the center of North Conway Village.
Closed
Listed by: Pinkham Real Estate • Greydon Turner
Bought with: Pinkham Real Estate
$616,000
326 Poliquin Drive #34, Conway, NH 03818
3beds
1,856sqft
Single Family Residence
Built in 2023
-- sqft lot
$642,300 Zestimate®
$332/sqft
$2,556 Estimated rent
Home value
$642,300
$610,000 - $674,000
$2,556/mo
Zestimate® history
Owner options
List your home for rent
$2,556/mo
Rent Zestimate®
Find your next renter with Zillow Rental Manager. Plus, with online applications, you can quickly screen prospective tenants – for free.
$2,556/mo
Rent Zestimate®
Refinance and save
$3,148/mo
Est. payment
Refinancing to a lower rate could help reduce your monthly payments and save thousands over the life of the loan.
$3,148/mo
Est. payment
Explore your selling options
Work with a Zillow partner agent
Leverage their expertise and Zillow's premium Showcase listings to get your home seen by more buyers.
Get startedList with your own agent
Get your home in front of millions of buyers by listing it on Zillow.
Learn how to do itSell it yourself
Take full control of how buyers see your home on Zillow by listing For Sale by Owner (FSBO).
List your homeWhat's special
Gas log fireplaceDual ceiling fansEpoxy floorSeparate exterior entrancePlenty of cabinet storageLarge closetsHigh ceilings
Zillow last checked:
Listing updated:
Listed by:
Greydon Turner,
Pinkham Real Estate 603-356-5425
Bought with:
Greydon Turner
Pinkham Real Estate
Source: PrimeMLS,MLS#: 4944212
Facts & features
Interior
Bedrooms & bathrooms
- Bedrooms: 3
- Bathrooms: 3
- 3/4 bathrooms: 3
Heating
- Propane, Gas Heater, Radiant, Radiant Floor
Cooling
- Mini Split
Appliances
- Included: Dishwasher, Disposal, Microwave, Electric Range, Refrigerator, Instant Hot Water
- Laundry: 1st Floor Laundry
Features
- Cathedral Ceiling(s), LED Lighting, Primary BR w/ BA, Vaulted Ceiling(s), Walk-In Closet(s)
- Flooring: Tile, Vinyl Plank
- Has basement: No
- Has fireplace: Yes
- Fireplace features: Gas
Interior area
- Total structure area: 1,856
- Total interior livable area: 1,856 sqft
- Finished area above ground: 1,856
- Finished area below ground: 0
Property
Parking
- Total spaces: 2
- Parking features: Paved, Finished, Heated Garage, Attached
- Garage spaces: 2
Accessibility
- Accessibility features: 1st Floor Bedroom, 1st Floor Full Bathroom, 1st Floor Hrd Surfce Flr, Bathroom w/Step-in Shower, 1st Floor Laundry
Features
- Levels: One
- Stories: 1
- Waterfront features: Beach Access
Lot
- Features: Country Setting, PRD/PUD, Subdivided, Trail/Near Trail, Wooded
Details
- Zoning description: Residential
Construction
Type & style
- Home type: SingleFamily
- Architectural style: Contemporary,Craftsman
- Property subtype: Single Family Residence
Materials
- Wood Frame, Wood Exterior, Wood Siding
- Foundation: Concrete Slab
- Roof: Shingle
Condition
- New construction: No
- Year built: 2023
Utilities & green energy
- Electric: 200+ Amp Service, Circuit Breakers
- Sewer: Public Sewer
- Utilities for property: Cable
Community & HOA
Community
- Subdivision: Evergreens on the Saco
HOA
- Amenities included: Beach Access, Beach Rights, Common Acreage, Snow Removal
Location
- Region: Conway
Financial & listing details
- Price per square foot: $332/sqft
- Date on market: 2/28/2023
- Road surface type: Paved
Price history
| Date | Event | Price |
|---|---|---|
| 10/30/2023 | Sold | $616,000-6.5%$332/sqft |
Source:  PrimeMLS #4944212 Report a problem PrimeMLS #4944212 Report a problem | ||
| 8/2/2023 | Price change | $659,000-4.4%$355/sqft |
Source: PrimeMLS #4944212 Report a problem | ||
| 2/28/2023 | Listed for sale | $689,000$371/sqft |
Source: PrimeMLS #4944212 Report a problem | ||
Public tax history
Tax history is unavailable.
Neighborhood: 03818
Nearby homes
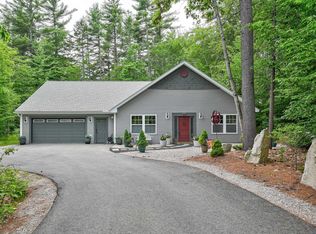
- $699,0003 bd3 ba2k sqft82 Poliquin Dr, Conway, NH 03818For Sale
- $65,000-- bd-- ba-- sqftSilent Dr, Conway, NH 03818Off Market
- $2,362,400-- bd-- ba-- sqft383 Poliquin Dr, Conway, NH 03818Off Market
- $--1 bd1 ba-- sqft383 Poliquin Dr #776F18CCB, Conway, NH 03818Off Market
- $--2 bd2 ba-- sqft383 Poliquin Dr #F320A52C6, Conway, NH 03818Off Market
- $--1 bd1 ba-- sqft383 Poliquin Dr #1, Conway, NH 03818Off Market
- $110,000-- sqft0 Poliquin Dr #MAP, Conway, NH 03818Sold
- $699,1003 bd3 ba3k sqft36 Wildlife Ln, Conway, NH 03818Off Market
Nearby schools
GreatSchools rating
- NAMountainside Intermediate SchoolGrades: 3-5Distance: 0.7 mi
- 7/10A. Crosby Kennett Middle SchoolGrades: 6-8Distance: 0.8 mi
- 4/10Kennett High SchoolGrades: 9-12Distance: 1.6 mi
Schools provided by the listing agent
- Elementary: Conway Elem School
- Middle: A. Crosby Kennett Middle Sch
- High: A. Crosby Kennett Sr. High
- District: SAU #13
Source: PrimeMLS. This data may not be complete. We recommend contacting the local school district to confirm school assignments for this home.


Get pre-qualified for a loan
At Zillow Home Loans, we can pre-qualify you in as little as 5 minutes with no impact to your credit score.An equal housing lender. NMLS #10287.
- New Hampshire
- Carroll County
- Conway
- 03818
- 326 Poliquin Drive Unit 34
Nearby cities
Nearby neighborhoods
Nearby zip codes
Other Conway Topics
