Built in 2021 and still like new, this stunning single-level Contemporary in Conway’s desirable Evergreens on the Saco checks every box for comfortable, stylish living. The open-concept floor plan flows effortlessly from the custom eat-in kitchen through the dining area and into the living room, all anchored by a striking double-sided gas fireplace with stone veneer and soaring vaulted ceilings above. The kitchen is a true showstopper with custom cabinetry and abundant storage, quartz countertops, and stainless appliances, plus a huge walk in pantry with sink. Luxury vinyl plank flooring runs throughout the entire home, and radiant heat underfoot keeps every room warm and comfortable year-round, even including the garage. There are three spacious bedrooms, each with their own bathroom, and exceptional closet and storage space make this home as functional as it is beautiful. Step through the glass doors off the living room into a backyard made for entertaining: established perennial gardens, an outdoor kitchen setup, and a private, peaceful setting. As a bonus, association access to a beach along the Saco River is yours to enjoy all season long. Whether you're looking for a full-time primary or a year-round retreat with room to spread out, this one-level gem delivers it all! Tucked away with privacy, yet minutes from all that North Conway has to offer, shopping, dining, outdoor recreation, and four-season adventure.
Active under contract
Listed by: Pinkham Real Estate • Charlie Monroe
$699,000
82 Poliquin Drive, Conway, NH 03818
3beds
2,012sqft
Single Family Residence
Built in 2021
-- sqft lot
$682,300 Zestimate®
$347/sqft
$-- HOA
What's special
Radiant heat underfootEstablished perennial gardensBackyard made for entertainingOutdoor kitchen setupStainless appliancesAbundant storageSoaring vaulted ceilings
- 40 days |
- 554 |
- 33 |
Zillow last checked:
Listing updated:
Listed by:
Charlie Monroe,
Pinkham Real Estate 603-356-5425
Source: PrimeMLS,MLS#: 5094544
Facts & features
Interior
Bedrooms & bathrooms
- Bedrooms: 3
- Bathrooms: 3
- Full bathrooms: 3
Heating
- Radiant Floor
Cooling
- None
Appliances
- Included: Dishwasher, Dryer, Microwave, Gas Range, Refrigerator, Washer
Features
- Flooring: Tile, Vinyl Plank
- Has basement: No
Interior area
- Total structure area: 4,024
- Total interior livable area: 2,012 sqft
- Finished area above ground: 2,012
- Finished area below ground: 0
Property
Parking
- Total spaces: 2
- Parking features: Paved
- Garage spaces: 2
Features
- Levels: One
- Stories: 1
- Waterfront features: River, Beach Access
Lot
- Features: PRD/PUD, Near Golf Course, Near Paths, Near Shopping, Near Skiing, Neighborhood, Near Hospital, Near School(s)
Details
- Parcel number: CNWYM265B161L348
- Zoning description: residential
Construction
Type & style
- Home type: SingleFamily
- Architectural style: Contemporary
- Property subtype: Single Family Residence
Materials
- Wood Frame, Vinyl Siding
- Foundation: Concrete Slab
- Roof: Asphalt Shingle
Condition
- New construction: No
- Year built: 2021
Utilities & green energy
- Electric: 200+ Amp Service
- Sewer: 1250 Gallon, Private Sewer, Septic Tank
- Utilities for property: Cable
Community & HOA
HOA
- Amenities included: Beach Rights
Location
- Region: Conway
Financial & listing details
- Price per square foot: $347/sqft
- Tax assessed value: $583,000
- Annual tax amount: $7,229
- Date on market: 6/12/2026
Estimated market value
$682,300
$648,000 - $716,000
$2,765/mo
Price history
| Date | Event | Price |
|---|---|---|
| 6/12/2026 | Listed for sale | $699,000$347/sqft |
Source:  PrimeMLS #5094544 Report a problem PrimeMLS #5094544 Report a problem | ||
Public tax history
| Year | Property taxes | Tax assessment |
|---|---|---|
| 2024 | $7,492 +7.8% | $583,000 |
| 2023 | $6,949 +34.4% | $583,000 +119.3% |
| 2022 | $5,172 +1026.8% | $265,800 +963.2% |
| 2020 | $459 +6% | $25,000 |
| 2019 | $433 -0.5% | $25,000 +25% |
| 2018 | $435 +8.8% | $20,000 |
| 2017 | $400 +339.6% | $20,000 +325.5% |
| 2016 | $91 +1.1% | $4,700 |
| 2015 | $90 +1.1% | $4,700 |
| 2014 | $89 -74.1% | $4,700 -76.5% |
| 2011 | $344 -3.6% | $20,000 |
| 2010 | $357 +4.4% | $20,000 |
| 2009 | $342 | $20,000 |
Find assessor info on the county website
Monthly payment
Est. payment
Payment breakdown
Explore the cost of this home by adjusting the details. Changes won't be saved.Climate risks
Neighborhood: 03818
Nearby schools
GreatSchools rating
- NAMountainside Intermediate SchoolGrades: 3-5Distance: 0.8 mi
- 7/10A. Crosby Kennett Middle SchoolGrades: 6-8Distance: 0.9 mi
- 4/10Kennett High SchoolGrades: 9-12Distance: 1.6 mi
Schools provided by the listing agent
- Elementary: Pine Tree Elem
- Middle: A. Crosby Kennett Middle Sch
- High: A. Crosby Kennett Sr. High
- District: SAU #9
Source: PrimeMLS. This data may not be complete. We recommend contacting the local school district to confirm school assignments for this home.
- $616,0003 bd3 ba1.8k sqft326 Poliquin Dr #34, Conway, NH 03818Sold

- $65,000-- bd-- ba-- sqftSilent Dr, Conway, NH 03818Off Market
- $2,650,800-- bd-- ba-- sqft383 Poliquin Dr, Conway, NH 03818Off Market
- $--1 bd1 ba-- sqft383 Poliquin Dr #776F18CCB, Conway, NH 03818Off Market
- $--2 bd2 ba-- sqft383 Poliquin Dr #F320A52C6, Conway, NH 03818Off Market
- $--1 bd1 ba-- sqft383 Poliquin Dr #1, Conway, NH 03818Off Market
- $699,7003 bd3 ba3k sqft36 Wildlife Ln, Conway, NH 03818Off Market
- $652,5003 bd3 ba1.8k sqft326 Poliquin Dr, Conway, NH 03818Off Market
A local agent can set up tours, give advice and negotiate with sellers.
A local lender can help you make sure your offer is ready when you are.
Similar homes
- $700,0003 bd3 ba2.8k sqft1342 Stark Road, Conway, NH 03813Active
 MLS ID #5098614, Bernadette Donohue. PrimeMLS
 - $649,0003 bd4 ba2.1k sqft178 Highlands Drive, Conway, NH 03838Active
 MLS ID #5096288, Corinne Ray. PrimeMLS
 - $975,0003 bd3 ba2.9k sqft47 Oxbow Lane, Conway, NH 03818Active
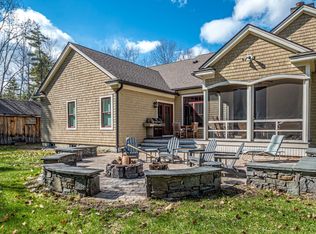 MLS ID #5087137, Ralph Cronin. PrimeMLS
 - $879,9004 bd3 ba2.6k sqft79 Jefferson Road, Conway, NH 03813Active
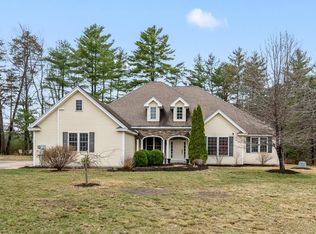 MLS ID #5083926, Kevin J Killourie. PrimeMLS
 - $559,9003 bd3 ba2.9k sqft70 Landsdown Lane, Conway, NH 03818ActiveMLS ID #5085800, Chellsey Latham. PrimeMLS
- $985,0003 bd3 ba2.2k sqft123 Oxbow Lane, Conway, NH 03818ActiveMLS ID #5077617, Eileen Difeo. PrimeMLS
- $899,9003 bd2 ba2.4k sqft535 Grandview Road, Conway, NH 03818-7129ActiveMLS ID #5095979, Melissa LaRoche. PrimeMLS
- $689,9003 bd3 ba2.3k sqft177 Alpstrausse, Bartlett, NH 03812ActiveMLS ID #5092846, Christopher Bailey. PrimeMLS
- $799,8993 bd3 ba2.4k sqft17 Croto Lane, Albany, NH 03818ActiveMLS ID #5085446, Lobin Frizzell. PrimeMLS
- $695,0003 bd2 ba2.4k sqft63 Westview Drive, Madison, NH 03849ActiveMLS ID #5098428, David R Haine. PrimeMLS
- $689,9993 bd2 ba1.8k sqft5 Holiday Ridge Road, Bartlett, NH 03812ActiveMLS ID #5095228, The Zoeller Group. PrimeMLS
- $649,0003 bd2 ba2.4k sqft72 Conway Road, Madison, NH 03849ActiveMLS ID #5091447, Miriam Habert. PrimeMLS
- $699,9003 bd3 ba1.6k sqft12 Tall Woods Loop, Bartlett, NH 03812ActiveMLS ID #5098899, Greydon Turner. PrimeMLS
- $575,0003 bd2 ba2.8k sqft49 Merrill Drive, Conway, NH 03860ActiveMLS ID #5099417, Valentina Belov. PrimeMLS
- $719,0003 bd2 ba2.9k sqft146 Pine Hill Road, Madison, NH 03849ActiveMLS ID #5098121, Margery J MacDonald. PrimeMLS
- $429,9003 bd2 ba1.4k sqft51 Pequawket Drive, Conway, NH 03818ActiveMLS ID #5090461, Lee Ann O'Hara. PrimeMLS
- $579,0004 bd2 ba2.4k sqft151 Mill Street, Conway, NH 03813ActiveMLS ID #5080946, Carrie Erickson. PrimeMLS
- $825,0004 bd3 ba3k sqft1467 Brownfield Road, Conway, NH 03813ActiveMLS ID #5098509, Jeana M Hale-Dewitt. PrimeMLS
- $422,5003 bd2 ba1.6k sqft106 Fairview Avenue, Conway, NH 03818ActiveMLS ID #5070856, Andrea DiDonato. PrimeMLS
- $699,0003 bd3 ba1.9k sqft673 Page Hill Road, Tamworth, NH 03886ActiveMLS ID #5091558, Charlotte L Gill. PrimeMLS
