Quick Close Possible! Close to Winter fun! Welcome to 106 Fairview Avenue! This charming home offers 3 bedrooms and 2 baths, a finished basement and an oversized garage perfectly situated near the shopping and dining hub of Conway, New Hampshire. Step inside to find thoughtful updates throughout, including ceiling fans complemented by two mini-split systems for year-round comfort. The kitchen features stainless steel Whirlpool appliances, updated cabinets and countertops, and soft-close drawers. There’s plenty of space for entertaining in the eat-in kitchen and dining area, which flows seamlessly to the Trex deck complete with upgraded handrails and an additional set of stairs for easy access to the fenced yard for humans and furry friends too. The landscaped yard provides room for gardens, flowers, and outdoor enjoyment. A storage shed offers space for lawn equipment, and when the work is done, relax by the fire pit and savor the quiet surroundings. The full walk-out basement adds versatility with a possible in-law setup or guest space, including laundry and a half bath. The attached garage provides parking and extra storage. Enjoy convenient access to downtown Conway’s shopping, dining, and hiking, as well as the gateway to the White Mountains. Don't miss this opportunity to make this Ranch your home.
Active under contract
Listed by: Coldwell Banker Realty Center Harbor NH • Andrea DiDonato
Price cut: $13.5K (8/2)
$409,000
106 Fairview Avenue, Conway, NH 03818
3beds
1,614sqft
Ranch
Built in 1976
0.47 Acres Lot
$399,500 Zestimate®
$253/sqft
$-- HOA
What's special
Oversized garageCeiling fansFinished basementUpdated cabinets and countertopsSoft-close drawers
- 317 days
- 160
- 1
Zillow last checked:
Listing updated:
Listed by:
Andrea DiDonato,
Coldwell Banker Realty Center Harbor NH Phone:603-986-1611
Source: PrimeMLS,MLS#: 5070856
Facts & features
Interior
Bedrooms & bathrooms
- Bedrooms: 3
- Bathrooms: 2
- Full bathrooms: 1
- 1/2 bathrooms: 1
Heating
- Oil, Baseboard, Forced Air, Zoned, Mini Split
Cooling
- Mini Split
Features
- Basement: Full,Partially Finished,Storage Space,Walkout,Interior Access,Walk-Out Access
Interior area
- Total structure area: 1,614
- Total interior livable area: 1,614 sqft
- Finished area above ground: 1,056
- Finished area below ground: 558
Property
Parking
- Total spaces: 1
- Parking features: Paved
- Garage spaces: 1
Features
- Levels: One and One Half
- Stories: 1.5
- Frontage length: Road frontage: 160
Lot
- Size: 0.47 Acres
- Features: Landscaped, Level, Near Shopping, Neighborhood, Near School(s)
Details
- Parcel number: CNWYM277B243
- Zoning description: Residential
- Special conditions: Standard
Construction
Type & style
- Home type: SingleFamily
- Architectural style: Ranch
- Property subtype: Ranch
Materials
- Wood Frame, Vinyl Siding
- Foundation: Concrete
- Roof: Asphalt Shingle
Condition
- New construction: No
- Year built: 1976
Utilities & green energy
- Electric: 200+ Amp Service
- Sewer: Public Sewer
- Utilities for property: Cable Available
Community & HOA
Location
- Region: Conway
Financial & listing details
- Price per square foot: $253/sqft
- Tax assessed value: $350,500
- Annual tax amount: $2,254
- Date on market: 11/30/2025
- Road surface type: Paved
Estimated market value
$399,500
$380,000 - $419,000
$2,809/mo
Price history
| Date | Event | Price |
|---|---|---|
| 8/2/2026 | Price change | $409,000-3.2%$253/sqft |
Source:  PrimeMLS #5070856 Report a problem PrimeMLS #5070856 Report a problem | ||
| 7/8/2026 | Price change | $422,500-1.7%$262/sqft |
Source: PrimeMLS #5070856 Report a problem | ||
| 6/8/2026 | Price change | $430,000-1.1%$266/sqft |
Source: PrimeMLS #5070856 Report a problem | ||
| 5/1/2026 | Pending sale | $435,000$270/sqft |
Source: PrimeMLS #5070856 Report a problem | ||
| 4/9/2026 | Price change | $435,000-3.1%$270/sqft |
Source: PrimeMLS #5070856 Report a problem | ||
| 3/14/2026 | Price change | $449,000-1.4%$278/sqft |
Source: PrimeMLS #5070856 Report a problem | ||
| 2/22/2026 | Price change | $455,500-4.1%$282/sqft |
Source: PrimeMLS #5070856 Report a problem | ||
| 11/30/2025 | Listed for sale | $475,000+35.7%$294/sqft |
Source: PrimeMLS #5070856 Report a problem | ||
| 9/5/2023 | Sold | $350,000+0.3%$217/sqft |
Source: PrimeMLS #4962306 Report a problem | ||
| 8/28/2023 | Contingent | $349,000$216/sqft |
Source: PrimeMLS #4962306 Report a problem | ||
| 7/21/2023 | Listed for sale | $349,000+140.7%$216/sqft |
Source: PrimeMLS #4962306 Report a problem | ||
| 8/29/2014 | Sold | $145,000-3.3%$90/sqft |
Source: Agent Provided Report a problem | ||
| 8/6/2014 | Listed for sale | $149,900$93/sqft |
Source: Badger Realty of NH, LLC #4376109 Report a problem | ||
Public tax history
| Year | Property taxes | Tax assessment |
|---|---|---|
| 2024 | $4,504 +10.9% | $350,500 +2.9% |
| 2023 | $4,061 +28.1% | $340,700 +109.1% |
| 2022 | $3,170 +6% | $162,900 |
| 2020 | $2,991 +6% | $162,900 |
| 2019 | $2,821 -9.6% | $162,900 +13.4% |
| 2018 | $3,122 +8.8% | $143,600 |
| 2017 | $2,869 +8.5% | $143,600 +4.9% |
| 2016 | $2,644 +1.2% | $136,900 |
| 2015 | $2,613 +1.2% | $136,900 |
| 2014 | $2,582 +3.2% | $136,900 -2.3% |
| 2013 | $2,502 +3.8% | $140,100 |
| 2011 | $2,410 -3.8% | $140,100 |
| 2010 | $2,504 +4.6% | $140,100 |
| 2009 | $2,393 -2.5% | $140,100 -1.6% |
| 2008 | $2,455 | $142,400 |
Find assessor info on the county website
Monthly payment
Est. payment
Payment breakdown
Explore the cost of this home by adjusting the details. Changes won't be saved.Climate risks
Neighborhood: 03818
Similar homes
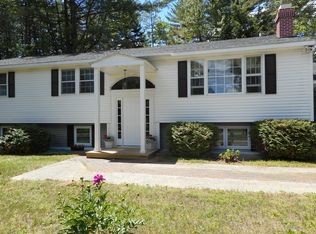
- $425,0003 bd2 ba1.5k sqft27 Village Lane, Conway, NH 03818Active
 MLS ID #5105161, Vicky Galkina. PrimeMLS
 - $429,9003 bd2 ba1.4k sqft51 Pequawket Drive, Conway, NH 03818Active
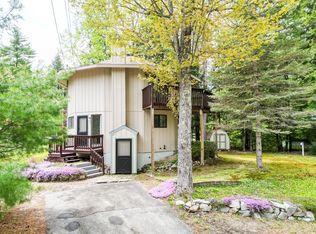 MLS ID #5090461, Lee Ann O'Hara. PrimeMLS
 - $405,0003 bd1 ba1.4k sqft21 Wildwood Road, Albany, NH 03813Active
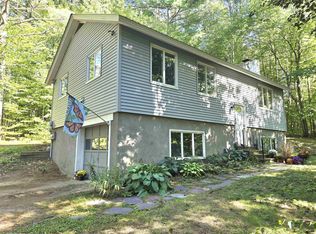 MLS ID #5103380, Janet McMahon. PrimeMLS
 - $426,0003 bd2 ba1.5k sqft591 White Mountain Highway, Conway, NH 03818Active
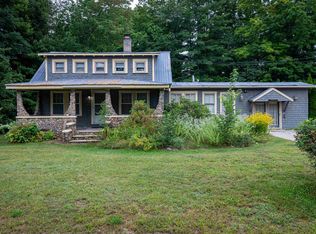 MLS ID #5109885, Shamar M Whyte. PrimeMLS
