Skip main navigation
Off market
  • $289,200

    326 Private Drive 700, Salem, MO 65560

    3beds
    1,684sqft
    SingleFamily
    Built in 2015
    3.01 Acres Lot
    $289,200 Zestimate®
    $172/sqft
    $1,828 Estimated rent

    Home value

    $289,200

    $263,000 - $315,000

    $1,828/mo

    Zestimate® history
    Loading
    Loading...

    Owner options

    List your home for rent

    $1,828/mo

    Rent Zestimate®

    Find your next renter with Zillow Rental Manager. Plus, with online applications, you can quickly screen prospective tenants – for free.

    Learn more

    $1,828/mo

    Rent Zestimate®

    Refinance and save

    $1,695/mo

    Est. payment

    Refinancing to a lower rate could help reduce your monthly payments and save thousands over the life of the loan.

    See today's rates

    $1,695/mo

    Est. payment

    Explore your selling options

    Work with a Zillow partner agent

    Leverage their expertise and Zillow's premium Showcase listings to get your home seen by more buyers.

    Get started

    List with your own agent

    Get your home in front of millions of buyers by listing it on Zillow.

    Learn how to do it

    Sell it yourself

    Take full control of how buyers see your home on Zillow by listing For Sale by Owner (FSBO).

    List your home

    What's special

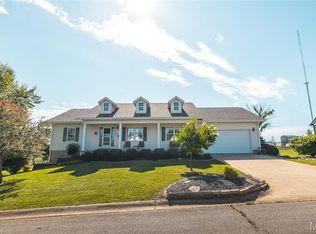
    New construction home in pretty subdivision just outside the city limits of Salem, Missouri. 2015 ranch style home, no basement with 1,684 sq. ft., offers a split floor plan w/3 bedrooms, 2 baths & a pretty hilltop view. Cathedral ceiling in living room & recessed lighting, dining area w/stained glass lighting, French doors out to 12' x 11' sunroom w/lots of windows to watch the deer & turkey & a door out to the 12' x 12' patio. Kitchen w/custom built oak cabinets, recessed lighting, stained glass light, side-by-side fridge, electric smooth-top range, built-in microwave, dishwasher & pantry. Split floor plan has master bedroom w/walk-in closet & a 3/4 bath w/oversized walk-in shower, built-in medicine cabinet & linen closet. Located at the opposite end of the home are 2 bedrooms, full bath & a coat closet. Neutral colors throughout & ready for all your new decor. Marble ceramic tile entry, carpeting in the living room, bedrooms & sun room, wood floor in kitchen and dining room and ceramic tile in the laundry room and bathrooms. Architectural shingles, vinyl siding, vinyl tilt-in windows & R-40 insulation in the attic. Attached, oversized 2 stall garage w/storage closet. Home was designed with no steps making it easy to transition from the outside to the inside or vice versa. Electric heat, central air & 5 ceiling fans. High speed internet w/CenturyLink telephone. 1,000 gallon concrete septic tank. Sidewalk to be installed and landscaping to be completed. Home is situated on 3.01 acres with scattered oak trees. Dent county real estate taxes are an estimate from the assessor at $700.

    This property is off market, which means it's not currently listed for sale or rent on Zillow. This may be different from what's available on other websites or public sources.
    Facts & features

    Interior

    Bedrooms & bathrooms
    • Bedrooms: 3
    • Bathrooms: 2
    • Full bathrooms: 2
    Heating
    • Forced air
    Cooling
    • Central
    Appliances
    • Included: Dishwasher, Microwave, Range / Oven, Refrigerator
    Features
    • Flooring: Carpet, Hardwood
    • Basement: None
    • Has fireplace: No
    Interior area
    • Total interior livable area: 1,684 sqft

    Property

    Parking
    • Total spaces: 2
    • Parking features: Garage - Attached
    Features
    • Exterior features: Vinyl
    • Has view: Yes
    • View description: Water
    • Has water view: Yes
    • Water view: Water
    Lot
    • Size: 3.01 Acres

    Construction

    Type & style
    • Home type: SingleFamily
    Materials
    • Roof: Composition
    Condition
    • Year built: 2015

    Community & HOA

    Community
    • Features: On Site Laundry Available
    Location
    • Region: Salem

    Financial & listing details

    • Price per square foot: $172/sqft

    Price history

    DateEventPrice
    3/24/2021Listing removed--
    Source: Owner Report a problem
    6/28/2016Listing removed$159,900$95/sqft
    Source: Owner Report a problem
    5/4/2016Price change$159,900-5.9%$95/sqft
    Source: Owner Report a problem
    11/6/2015Price change$169,900+0.5%$101/sqft
    Source: CENTURY 21 South Central Realty #15060803 Report a problem
    8/9/2015Price change$169,000-5.6%$100/sqft
    Source: Owner Report a problem
    6/17/2015Price change$179,000-5.3%$106/sqft
    Source: United Country Salem Realty #15017146 Report a problem
    5/6/2015Price change$189,000-14.5%$112/sqft
    Source: United Country Salem Realty #15017146 Report a problem
    4/2/2015Listed for sale$221,000$131/sqft
    Source: Sample Investments, LLC #15017146 Report a problem

    Public tax history

    Tax history is unavailable.

    Neighborhood: 65560

    Nearby schools

    GreatSchools rating
    Schools provided by the listing agent
    • Elementary: Oak Hill Elem.
    • Middle: Oak Hill Elem.
    • High: Salem Sr. High
    • District: Oak Hill R-I

    Source: The MLS. This data may not be complete. We recommend contacting the local school district to confirm school assignments for this home.

    Get pre-qualified for a loan
    At Zillow Home Loans, we can pre-qualify you in as little as 5 minutes with no impact to your credit score.

    An equal housing lender. NMLS #10287.

    Sell for more on Zillow
    Get a Zillow Showcase℠ listing at no additional cost and you could sell for .
    $289,200
    2% more
    +$5,784
    With Zillow Showcase(estimated)
    $294,984
