Skip main navigation
Sold for $329,000
  • $329,000

    326 Quittie Park Dr, Annville, PA 17003

    3beds
    2,043sqft
    Single Family Residence
    Built in 1984
    10,019 Square Feet Lot
    $369,300 Zestimate®
    $161/sqft
    $2,690 Estimated rent

    Home value

    $369,300

    $351,000 - $388,000

    $2,690/mo

    Zestimate® history
    Loading
    Loading...

    Owner options

    List your home for rent

    $2,690/mo

    Rent Zestimate®

    Find your next renter with Zillow Rental Manager. Plus, with online applications, you can quickly screen prospective tenants – for free.

    Learn more

    $2,690/mo

    Rent Zestimate®

    Refinance and save

    $2,146/mo

    Est. payment

    Refinancing to a lower rate could help reduce your monthly payments and save thousands over the life of the loan.

    See today's rates

    $2,146/mo

    Est. payment

    Explore your selling options

    Work with a Zillow partner agent

    Leverage their expertise and Zillow's premium Showcase listings to get your home seen by more buyers.

    Get started

    List with your own agent

    Get your home in front of millions of buyers by listing it on Zillow.

    Learn how to do it

    Sell it yourself

    Take full control of how buyers see your home on Zillow by listing For Sale by Owner (FSBO).

    List your home

    What's special

    Large level lotBath remodelCustom cabinetryCrown molding throughoutHardwood flooringMini-split systemNewer washer
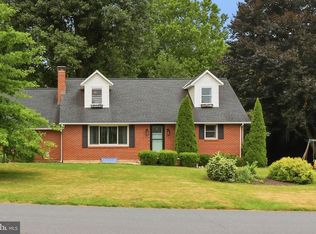
    **DEADLINE TO SUBMIT OFFERS IS TUESDAY OCTOBER 10th AT 11am. THANK YOU!** The perfect package. Come and visit this impressive, thoroughly-upgraded rancher in South Annville Township. This well-crafted home offers an intuitive layout with easy first floor living, along with an excellent lower level finished to provide additional living space. The three (3) bedrooms and two (2) full bathrooms on the main level are complemented by hardwood flooring and crown molding throughout. The kitchen has been completely remodeled with custom cabinetry, granite countertops, and tile flooring. The lower level has a its own walkout entrance and provides significant added space with a kitchenette area and additional full bathroom, along with a mini-split system and a propane stove. This area could easily be used as a fourth bedroom, or simply provide a wonderful space for entertainment and play. The large level lot is beautified by mature and tasteful landscaping, and is privatized by wooden fencing, trees, and hedges. The one-car garage is oversized and deep enough to fit any traditional vehicle. Recent upgrades include kitchen and bath remodel, newer Carrier brand central A/C system (2019), newer washer and dryer (stay with home), and a high-end wood pellet stove in the living room that is a terrific source of heat. This property is highly customized and sits in a quiet and friendly neighborhood. There is something for everyone in this unique opportunity. Seize your moment!

    Zillow last checked:

    Listing updated:

    Listed by:

    Tommy Long 717-507-9521,

    Howard Hanna Krall Real Estate

    Bought with:

    NON MEMBER, 0225194075

    Non Subscribing Office

    Source: Bright MLS,MLS#: PALN2011900MLS Logo

    Facts & features

    Interior

    Bedrooms & bathrooms
    • Bedrooms: 3
    • Bathrooms: 3
    • Full bathrooms: 3
    • Main level bathrooms: 2
    • Main level bedrooms: 3
    Basement
    • Description: Percent Finished: 75.0
    • Area: 1168
    Heating
    • Baseboard, Wood Stove, Electric, Propane, Wood
    Cooling
    • Central Air, Electric
    Appliances
    • Included: Electric Water Heater
    • Laundry: Main Level
    Features
    • Dry Wall
    • Flooring: Hardwood, Ceramic Tile
    • Basement: Full,Finished,Walk-Out Access,Workshop,Exterior Entry
    • Number of fireplaces: 2
    • Fireplace features: Wood Burning, Gas/Propane
    Interior area
    • Total structure area: 2,336
    • Total interior livable area: 2,043 sqft
    • Finished area above ground: 1,168
    • Finished area below ground: 875

    Property

    Parking
    • Total spaces: 3
    • Parking features: Garage Faces Front, Attached, Driveway
    • Attached garage spaces: 1
    • Uncovered spaces: 2
    Accessibility
    • Accessibility features: None
    Features
    • Levels: One
    • Stories: 1
    • Patio & porch: Deck
    • Exterior features: Lighting
    • Pool features: None
    • Fencing: Wood
    Lot
    • Size: 10,019 Square Feet
    • Features: Level, Suburban
    Details
    • Additional structures: Above Grade, Below Grade
    • Parcel number: 2923116473625050000
    • Zoning: RESIDENTIAL
    • Special conditions: Standard

    Construction

    Type & style
    • Home type: SingleFamily
    • Architectural style: Ranch/Rambler
    • Property subtype: Single Family Residence
    Materials
    • Brick, Stick Built, Vinyl Siding
    • Foundation: Block, Concrete Perimeter
    • Roof: Asphalt
    Condition
    • New construction: No
    • Year built: 1984

    Utilities & green energy

    • Electric: 200+ Amp Service
    • Sewer: Public Sewer
    • Water: Public

    Community & HOA

    Community
    • Security: Smoke Detector(s)
    • Subdivision: Finks Development
    HOA
    • Has HOA: No
    Location
    • Region: Annville
    • Municipality: SOUTH ANNVILLE TWP

    Financial & listing details

    • Price per square foot: $161/sqft
    • Tax assessed value: $124,300
    • Annual tax amount: $2,551
    • Date on market: 10/4/2023
    • Listing agreement: Exclusive Right To Sell
    • Listing terms: Cash,Conventional,FHA,VA Loan
    • Inclusions: All Existing Kitchen Appliances. Washer And Dryer. Wood Pellet Stove In Living Room. Propane Stove In Basement.
    • Exclusions: Propane Tank (leased - Owned By Ressler Propane)
    • Ownership: Fee Simple

    Price history

    DateEventPrice
    11/17/2023Sold$329,000+4.4%$161/sqft
    Source: Bright MLS #PALN2011900 Report a problem
    10/11/2023Pending sale$315,000$154/sqft
    Source: Bright MLS #PALN2011900 Report a problem
    10/4/2023Listed for sale$315,000+4.5%$154/sqft
    Source: Bright MLS #PALN2011900 Report a problem
    5/27/2022Sold$301,500+11.7%$148/sqft
    Source: Bright MLS #PALN2004054 Report a problem
    4/14/2022Pending sale$269,900$132/sqft
    Source: Bright MLS #PALN2004054 Report a problem
    4/12/2022Listed for sale$269,900+27%$132/sqft
    Source: Bright MLS #PALN2004054 Report a problem
    5/29/2019Sold$212,500-3.4%$104/sqft
    Source: Public Record Report a problem
    4/1/2019Listed for sale$220,000$108/sqft
    Source: Gacono Real Estate LLC #PALN106152 Report a problem

    Public tax history

    YearProperty taxesTax assessment
    2025$2,819 +4%$124,300
    2024$2,710 +2.3%$124,300
    2023$2,648 +3.8%$124,300
    2022$2,551 +8.2%$124,300
    2021$2,358 +1.5%$124,300
    2020$2,324 $124,300
    2019-- $124,300
    2018$2,260 $124,300
    2017-- $124,300
    2016-- $124,300
    Find assessor info on the county website

    Neighborhood: 17003

    Nearby schools

    GreatSchools rating
    Schools provided by the listing agent
    • Middle: Annville Cleona
    • High: Annville Cleona
    • District: Annville-cleona

    Source: Bright MLS. This data may not be complete. We recommend contacting the local school district to confirm school assignments for this home.

    Sell for more on Zillow
    Get a Zillow Showcase℠ listing at no additional cost and you could sell for .
    $369,300
    2% more
    +$7,386
    With Zillow Showcase(estimated)
    $376,686
    Sell for more on Zillow
    Get a Zillow Showcase℠ listing at no additional cost and you could sell for .
    $369,300
    2% more
    +$7,386
    With Zillow Showcase(estimated)
    $376,686