Skip main navigation
Sold for $415,000
  • $415,000

    328 Quittie Park Dr, Annville, PA 17003

    4beds
    2,782sqft
    Single Family Residence
    Built in 1980
    0.27 Acres Lot
    $415,900 Zestimate®
    $149/sqft
    $2,661 Estimated rent

    Home value

    $415,900

    $395,000 - $437,000

    $2,661/mo

    Zestimate® history
    Loading
    Loading...

    Owner options

    List your home for rent

    $2,661/mo

    Rent Zestimate®

    Find your next renter with Zillow Rental Manager. Plus, with online applications, you can quickly screen prospective tenants – for free.

    Learn more

    $2,661/mo

    Rent Zestimate®

    Refinance and save

    $2,706/mo

    Est. payment

    Refinancing to a lower rate could help reduce your monthly payments and save thousands over the life of the loan.

    See today's rates

    $2,706/mo

    Est. payment

    Explore your selling options

    Work with a Zillow partner agent

    Leverage their expertise and Zillow's premium Showcase listings to get your home seen by more buyers.

    Get started

    List with your own agent

    Get your home in front of millions of buyers by listing it on Zillow.

    Learn how to do it

    Sell it yourself

    Take full control of how buyers see your home on Zillow by listing For Sale by Owner (FSBO).

    List your home

    What's special

    Semi secluded backyardFully finished lower levelStorage shedTastefully updated kitchenLarge pantryPatio and covered porch
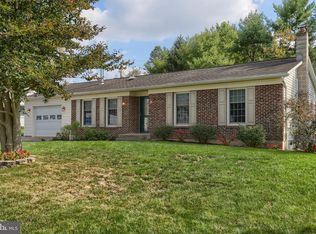
    Tucked into a desirable Annville neighborhood, this spacious 4 bedroom, 2 bath Cape Cod offers over 2,700 square feet of finished living space, all just minutes from Hershey and a short drive to Harrisburg. Enjoy small town charm with easy access to major routes, shopping, dining, and everything the Hershey and Harrisburg areas have to offer, from Hersheypark and Giant Center to the shops and restaurants of downtown Hershey and Harrisburg's riverfront. Inside, the main level features two bedrooms, a full bath, and a tastefully updated kitchen with a large pantry. Upstairs you'll find two additional bedrooms and another full bath, giving families or guests a flexible layout to fit their needs. The fully finished lower level adds even more versatility, perfect for a family room, recreation space, home office, or gym. Spacious 2 car garage with 50A EV charger. Step outside to unwind on the patio and covered porch, overlooking a semi secluded backyard complete with a storage shed and fenced area, ideal for pets, play, or simply relaxing in privacy. Families will appreciate the home's location within the Annville Cleona School District, known for its strong sense of community. With Hershey Medical Center, Lebanon Valley College, and major commuter routes to Harrisburg all close by, this location offers the perfect balance of small town living and easy access to everything the region has to offer. Well maintained and full of charm, this inviting property combines comfortable living with everyday convenience. Don't miss your chance to make it your next home, schedule your showing today!

    Zillow last checked:

    Listing updated:

    Listed by:

    Wendy Stauffer 717-587-7006,

    Kingsway Realty - Ephrata,

    Listing Team: The Wendy Stauffer Team

    Bought with:

    Yvonne Smith, RS359030

    Keller Williams Realty

    Source: Bright MLS,MLS#: PALN2027332MLS Logo

    Facts & features

    Interior

    Bedrooms & bathrooms
    • Bedrooms: 4
    • Bathrooms: 2
    • Full bathrooms: 2
    • Main level bathrooms: 1
    • Main level bedrooms: 2
    Basement
    • Area: 850
    Heating
    • Forced Air, Electric
    Cooling
    • Central Air, Electric
    Appliances
    • Included: Microwave, Dishwasher, Oven/Range - Electric, Electric Water Heater
    • Laundry: Lower Level
    Features
    • Basement: Finished
    • Number of fireplaces: 1
    Interior area
    • Total structure area: 2,782
    • Total interior livable area: 2,782 sqft
    • Finished area above ground: 1,932
    • Finished area below ground: 850

    Property

    Parking
    • Total spaces: 6
    • Parking features: Garage Faces Side, Driveway, Attached
    • Attached garage spaces: 2
    • Uncovered spaces: 4
    Accessibility
    • Accessibility features: None
    Features
    • Levels: One and One Half
    • Stories: 1.5
    • Patio & porch: Patio, Porch
    • Pool features: None
    • Fencing: Wood
    Lot
    • Size: 0.27 Acres
    Details
    • Additional structures: Above Grade, Below Grade
    • Parcel number: 2923115623624440000
    • Zoning: RESIDENTIAL
    • Special conditions: Standard

    Construction

    Type & style
    • Home type: SingleFamily
    • Architectural style: Cape Cod
    • Property subtype: Single Family Residence
    Materials
    • Brick
    • Foundation: Block
    Condition
    • Very Good
    • New construction: No
    • Year built: 1980

    Utilities & green energy

    • Sewer: Public Sewer
    • Water: Public

    Community & HOA

    Community
    • Subdivision: None Available
    HOA
    • Has HOA: No
    Location
    • Region: Annville
    • Municipality: SOUTH ANNVILLE TWP

    Financial & listing details

    • Price per square foot: $149/sqft
    • Tax assessed value: $162,400
    • Annual tax amount: $3,848
    • Date on market: 7/8/2026
    • Listing agreement: Exclusive Right To Sell
    • Listing terms: Cash,Conventional
    • Inclusions: Swing Set
    • Exclusions: Washer, Dryer, Refrigerator, Mini-fridge, Ring Doorbell
    • Ownership: Fee Simple

    Price history

    DateEventPrice
    8/7/2026Sold$415,000$149/sqft
    Source: Bright MLS #PALN2027332 Report a problem
    7/14/2026Pending sale$415,000$149/sqft
    Source: Bright MLS #PALN2027332 Report a problem
    7/13/2026Listing removed$415,000$149/sqft
    Source: Bright MLS #PALN2027332 Report a problem
    7/8/2026Listed for sale$415,000+8.5%$149/sqft
    Source: Bright MLS #PALN2027332 Report a problem
    3/15/2024Sold$382,500+6.3%$137/sqft
    Source: Bright MLS #PALN2013386 Report a problem
    2/13/2024Pending sale$359,900$129/sqft
    Source: Bright MLS #PALN2013386 Report a problem
    2/9/2024Listed for sale$359,900+44%$129/sqft
    Source: Bright MLS #PALN2013386 Report a problem
    6/17/2020Sold$249,995$90/sqft
    Source: Public Record Report a problem
    4/27/2020Listed for sale$249,995+26.9%$90/sqft
    Source: Keller Williams Keystone Realty #PALN113522 Report a problem
    6/9/2014Sold$197,000-5.7%$71/sqft
    Source: Public Record Report a problem
    4/22/2014Price change$209,000-0.4%$75/sqft
    Source: Owner Report a problem
    3/19/2014Listed for sale$209,900+61.5%$75/sqft
    Source: Owner Report a problem
    10/31/2011Sold$130,000$47/sqft
    Source: Public Record Report a problem

    Public tax history

    YearProperty taxesTax assessment
    2025$3,683 +4%$162,400
    2024$3,541 +2.3%$162,400
    2023$3,460 +3.8%$162,400
    2022$3,333 +8.2%$162,400
    2021$3,081 +1.5%$162,400
    2020$3,036 +335.6%$162,400
    2019$697 -68.5%$162,400
    2018$2,211 $162,400
    2017-- $162,400
    2016-- $162,400
    2015-- $162,400
    2014-- $162,400 +591.1%
    2012-- $23,500
    2011-- $23,500
    2010-- $23,500
    2009-- $23,500
    2007-- $23,500
    2006-- $23,500
    Find assessor info on the county website

    Neighborhood: 17003

    Nearby schools

    GreatSchools rating
    Schools provided by the listing agent
    • District: Annville-cleona

    Source: Bright MLS. This data may not be complete. We recommend contacting the local school district to confirm school assignments for this home.

    Sell for more on Zillow
    Get a Zillow Showcase℠ listing at no additional cost and you could sell for .
    $415,900
    2% more
    +$8,318
    With Zillow Showcase(estimated)
    $424,218
    Sell for more on Zillow
    Get a Zillow Showcase℠ listing at no additional cost and you could sell for .
    $415,900
    2% more
    +$8,318
    With Zillow Showcase(estimated)
    $424,218