Skip main navigation
Off market
  • $1,063,100

    326 S Jasmine St, Denver, CO 80224

    4beds
    2,735sqft
    Single Family Residence
    Built in ----
    -- sqft lot
    $1,063,100 Zestimate®
    $389/sqft
    $6,174 Estimated rent

    Home value

    $1,063,100

    $1.01M - $1.12M

    $6,174/mo

    Zestimate® history
    Loading
    Loading...

    Owner options

    List your home for rent

    $6,174/mo

    Rent Zestimate®

    Find your next renter with Zillow Rental Manager. Plus, with online applications, you can quickly screen prospective tenants – for free.

    Learn more

    $6,174/mo

    Rent Zestimate®

    Refinance and save

    $6,148/mo

    Est. payment

    Refinancing to a lower rate could help reduce your monthly payments and save thousands over the life of the loan.

    See today's rates

    $6,148/mo

    Est. payment

    Explore your selling options

    Work with a Zillow partner agent

    Leverage their expertise and Zillow's premium Showcase listings to get your home seen by more buyers.

    Get started

    List with your own agent

    Get your home in front of millions of buyers by listing it on Zillow.

    Learn how to do it

    Sell it yourself

    Take full control of how buyers see your home on Zillow by listing For Sale by Owner (FSBO).

    List your home

    What's special

    Electric sectionalOversized electric fire featureFull guest bathLarge entertaining spaceSeparate water closetPrivacy screenPropane fire table

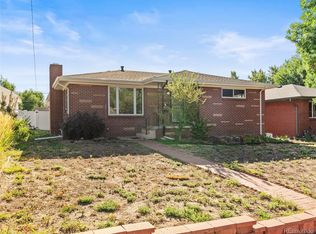
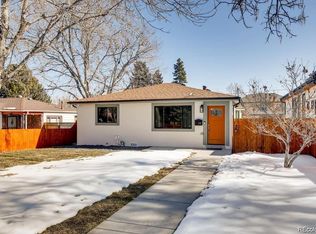
    *Modern furnished house (built 2016) with an open floor plan, tall ceilings, natural light, and outdoor living spaces. Quiet neighborhood, walking distance to Crestmoor Park, 2 miles from Cherry Creek Shopping, and less than a mile to the nearest grocery store. Available August 2026, rent term negotiable. Front door opens into a large entertaining space with a pool table that has an optional dining top and various seating options. Glass sliding doors lead to the front deck that features seating, a propane fire table, and a privacy screen. Front bonus room currently contains a queen bed and desk/office that encloses behind double doors. Kitchen is updated and opens into the living space with an electric sectional, 75in Samsung, and oversized electric fire feature. Large glass sliding doors open (with optional dog door) onto a new deck with an electric pergola that features LED lighting, an electric heater, and rotating louvres to enclose an additional living space. Backyard has pet turf, concrete patio with lounge chairs, privacy screen, and a 5 seat hot tub. Primary suite has a king bed, 65in OLED, and large bathroom with separate tub, open shower with 2 rainfall showerheads, double sinks, oversized medicine cabinet, and TV. Walk in closet and separate water closet. Guest bedroom has king bed. Across the hall is the full guest bath. Laundry is upstairs. 1 vehicle garage is located in the back, additional parking on street. Basement includes wet bar, large theater type room with oversized sectional and 83in OLED, full bath, and a bedroom with queen bed and 48in TV. Sonos in most rooms of the house. No smoking. Pet policy is negotiable.

    This property is not currently displayed as for sale or rent on Zillow. This may be different from what's on other websites or public sources.
    Zillow last checked:

    Listing updated:

    Source: Zillow Rentals

    Facts & features

    Interior

    Bedrooms & bathrooms
    • Bedrooms: 4
    • Bathrooms: 3
    • Full bathrooms: 3
    Heating
    • Central, Forced Air
    Cooling
    • Air Conditioner, Central Air
    Appliances
    • Included: Dishwasher, Dryer, Freezer, Microwave Oven, Oven, Refrigerator, Washer
    • Laundry: In Unit
    Features
    • Walk In Closet
    • Flooring: Hardwood
    • Furnished: Yes
    Interior area
    • Total interior livable area: 2,735 sqft

    Property

    Parking
    • Parking features: Attached, Garage
    • Has attached garage: Yes
    • Details: Contact manager
    Features
    • Patio & porch: Patio
    • Exterior features: Walk In Closet
    • Has spa: Yes
    • Spa features: Spa
    Details
    • Additional structures: Garage(s)
    • Parcel number: 0617205002000

    Construction

    Type & style
    • Home type: SingleFamily
    • Property subtype: Single Family Residence

    Community & HOA

    Community
    • Deposit fee: $5,000
    HOA
    • Amenities included: Dog Park, Hot Tub, Spa
    Location
    • Region: Denver

    Financial & listing details

    • Price per square foot: $389/sqft
    • Tax assessed value: $1,107,300
    • Annual tax amount: $5,888
    • Date on market: 1/4/2026
    • Date available: 08/01/2026
    • Lease term: Sublet/Temporary

    Price history

    DateEventPrice
    8/20/2026Listing removed$8,500$3/sqft
    Source: Zillow Rentals Report a problem
    7/18/2026Price change$8,500-5.6%$3/sqft
    Source: Zillow Rentals Report a problem
    4/19/2026Price change$9,000+5.9%$3/sqft
    Source: Zillow Rentals Report a problem
    2/27/2026Price change$8,500+6.3%$3/sqft
    Source: Zillow Rentals Report a problem
    1/14/2026Price change$8,000+1.9%$3/sqft
    Source: Zillow Rentals Report a problem
    1/4/2026Price change$7,850+4.7%$3/sqft
    Source: Zillow Rentals Report a problem
    11/12/2025Price change$7,500-6.3%$3/sqft
    Source: Zillow Rentals Report a problem
    9/30/2025Price change$8,000+6.7%$3/sqft
    Source: Zillow Rentals Report a problem
    7/19/2025Price change$7,500-6.3%$3/sqft
    Source: Zillow Rentals Report a problem
    6/7/2025Price change$8,000-5.9%$3/sqft
    Source: Zillow Rentals Report a problem
    3/9/2025Price change$8,500+13.3%$3/sqft
    Source: Zillow Rentals Report a problem
    2/16/2025Listed for rent$7,500$3/sqft
    Source: Zillow Rentals Report a problem
    2/16/2021Sold$1,000,000+9.3%$366/sqft
    Source: Public Record Report a problem
    10/16/2020Price change$915,000-1.1%$335/sqft
    Source: Compass - Denver #6952563 Report a problem
    9/18/2020Price change$925,000-2.6%$338/sqft
    Source: Compass - Denver #6952563 Report a problem
    8/21/2020Listed for sale$950,000$347/sqft
    Source: Compass - Denver #6952563 Report a problem
    3/18/2020Listing removed$950,000$347/sqft
    Source: Compass - Denver #4827101 Report a problem
    2/15/2020Listed for sale$950,000+7.3%$347/sqft
    Source: Compass - Denver #4827101 Report a problem
    5/17/2018Sold$885,000-1.6%$324/sqft
    Source: Public Record Report a problem
    4/16/2018Pending sale$899,000$329/sqft
    Source: A Better Way Realty #7334541 Report a problem
    4/6/2018Price change$899,000-2.2%$329/sqft
    Source: A Better Way Realty #7334541 Report a problem
    3/31/2018Price change$919,000-2.1%$336/sqft
    Source: A Better Way Realty #7334541 Report a problem
    3/15/2018Listed for sale$939,000+374.2%$343/sqft
    Source: A Better Way Realty #7334541 Report a problem
    3/13/2015Sold$198,000$72/sqft
    Source: Public Record Report a problem

    Public tax history

    YearProperty taxesTax assessment
    2025$5,888 +2.2%$78,060 +5%
    2024$5,760 +37.9%$74,340 -4.4%
    2023$4,178 +6.9%$77,760 +48%
    2022$3,910 -1.7%$52,540 +0.3%
    2021$3,979 +2.9%$52,400 -2.3%
    2020$3,868 +22.6%$53,625 -0.7%
    2019$3,153 $54,000 +32.5%
    2018$3,153 +122.3%$40,760 +121.6%
    2017$1,418 +8.8%$18,390 +10.2%
    2016$1,304 +11.8%$16,690
    2015$1,166 0%$16,690 +18.9%
    2014$1,167 $14,040
    Find assessor info on the county website

    Neighborhood: Washington Virginia Vale

    Nearby schools

    GreatSchools rating
    Get a cash offer in 3 minutes
    Find out how much your home could sell for in as little as 3 minutes with a no-obligation cash offer.
    Estimated market value
    $1,063,100
    Get a cash offer in 3 minutes
    Find out how much your home could sell for in as little as 3 minutes with a no-obligation cash offer.
    Estimated market value
    $1,063,100