Motivated and Flexible Seller!!
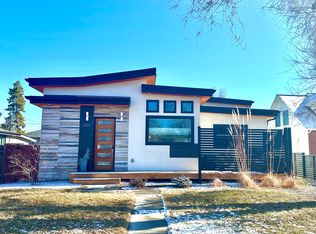
This beautifully updated home offers modern amenities and thoughtful renovations throughout its expansive 1,900 sq ft (not including the sunroom). Featuring 3 bedrooms and 2 bathrooms, this home is move-in ready.
Step inside and enjoy the open floor plan. The modern kitchen boasts new quartz countertops, slow-close cabinets, and a double sink complete with an instant hot water feature. New stainless steel appliances, and waterproof vinyl flooring flows throughout ensuring durability and easy maintenance.
The sunroom adds additional space for relaxation, with clean carpeting and smart locks. The oversized 1.5-car garage, is outfitted with a workshop. Home also has a refurbished garden shed. The fenced backyard has a combination of brick, turf, rocks, and ample space for at least 6 cars or RV parking.
Upstairs in the bedrooms find new window shades, elevated privacy windows, and long deep closets with added shelving and new lighting.
This home could be the perfect option if you are looking to have an In-law suite for family or an ADU for short term rentals. The basement has its own entrance from the sunroom as well as a pocket door from the kitchen. This means you can rent out the full unit when you are traveling or close off the top part of the house completely and have an Airbnb or VRBO downstairs helping with the mortgage while you are living upstairs. The basement is plumbed to finish off the bathroom as well as water access to add a Kitchenette in the main living area.
All work was professionally permitted, ensuring peace of mind for the next owners.
Located within walking distance to multiple neighborhoods including Lowry, Crestmor, and Washington Virginia Vale. Park Burger, High Point Creamery, Call Your Mother Bakery, and Crestmoor Park are just steps away.
Sold for $620,000
Zillow last checked:
Listing updated:
Bought with:
Jason Sirois, 100081839
Compass - Denver
Source: REcolorado as distributed by MLS GRID,MLS#: 8214351
Price history
| Date | Event | Price |
|---|---|---|
| 3/7/2025 | Sold | $620,000-2.4%$315/sqft |
Source:  REcolorado as distributed by MLS GRID #8214351 Report a problem REcolorado as distributed by MLS GRID #8214351 Report a problem | ||
| 2/6/2025 | Pending sale | $635,000$322/sqft |
Source: REcolorado as distributed by MLS GRID #8214351 Report a problem | ||
| 1/10/2025 | Price change | $635,000-5.2%$322/sqft |
Source: REcolorado as distributed by MLS GRID #8214351 Report a problem | ||
| 10/31/2024 | Price change | $670,000-2.9%$340/sqft |
Source: REcolorado as distributed by MLS GRID #8214351 Report a problem | ||
| 10/13/2024 | Listed for sale | $690,000$350/sqft |
Source: REcolorado as distributed by MLS GRID #8214351 Report a problem | ||
| 10/1/2024 | Pending sale | $690,000$350/sqft |
Source: REcolorado as distributed by MLS GRID #8214351 Report a problem | ||
| 9/21/2024 | Price change | $690,000-8%$350/sqft |
Source: REcolorado as distributed by MLS GRID #8214351 Report a problem | ||
| 9/7/2024 | Listed for sale | $750,000+37.6%$381/sqft |
Source: REcolorado as distributed by MLS GRID #8214351 Report a problem | ||
| 8/5/2021 | Sold | $545,000$277/sqft |
Source: Public Record Report a problem | ||

Get a cash offer in 3 minutes
Find out how much your home could sell for in as little as 3 minutes with a no-obligation cash offer.
Estimated market value
$596,000
