Welcome to one of the most exceptional homes in all of Wellesley—where timeless southern charm meets refined modern living. This rare gem captivates with double front porches perfect for rocking chairs and sweet tea, setting the tone for relaxed elegance both inside and out. Step into a gracious foyer that opens into an entertainer's dream: a stunning formal dining room with architectural columns and a coffered ceiling, flowing seamlessly into a light-filled open floor plan. The chef's kitchen is a true centerpiece, boasting a grand quartz island, farmhouse sink, gas cooktop, wall ovens, and a walk-in butler's pantry—crafted for culinary excellence and effortless hosting. Thoughtful details continue with dual guest suites on both the main and upper levels, offering unmatched flexibility for family or guests. Upstairs, escape to the lavish primary suite featuring a private sitting area and a spa-like bath that redefines luxury. Outside, an expansive deck with pergola is made for al fresco dining and year-round enjoyment. Set in one of Claytons most desirable communities, this home offers access to top-tier amenities including a pool, tennis courts, sidewalks, and scenic walking trails. Homes like this don't come around often—
Sold for $685,000
$685,000
326 S Parliament Way, Clayton, NC 27520
5beds
4,202sqft
Single Family Residence, Residential
Built in 2019
0.57 Acres Lot
$683,600 Zestimate®
$163/sqft
$3,252 Estimated rent
Home value
$683,600
$643,000 - $731,000
$3,252/mo
Zestimate® history
Owner options
List your home for rent
$3,252/mo
Rent Zestimate®
Find your next renter with Zillow Rental Manager. Plus, with online applications, you can quickly screen prospective tenants – for free.
$3,252/mo
Rent Zestimate®
Refinance and save
$4,110/mo
Est. payment
Refinancing to a lower rate could help reduce your monthly payments and save thousands over the life of the loan.
$4,110/mo
Est. payment
Explore your selling options
Work with a Zillow partner agent
Leverage their expertise and Zillow's premium Showcase listings to get your home seen by more buyers.
Get startedList with your own agent
Get your home in front of millions of buyers by listing it on Zillow.
Learn how to do itSell it yourself
Take full control of how buyers see your home on Zillow by listing For Sale by Owner (FSBO).
List your homeWhat's special
Private sitting areaDouble front porchesCoffered ceilingOpen floor planGrand quartz islandExpansive deck with pergolaGas cooktop
Zillow last checked:
Listing updated:
Listed by:
Jason L Baugh 919-412-1392,
Fathom Realty NC
Bought with:
Kathleen Carlton, 287194
Keller Williams Legacy
Source: Doorify MLS,MLS#: 10104649
Facts & features
Interior
Bedrooms & bathrooms
- Bedrooms: 5
- Bathrooms: 4
- Full bathrooms: 4
Heating
- Electric, Fireplace(s), Forced Air, Heat Pump
Cooling
- Ceiling Fan(s), Electric, Heat Pump, Zoned
Appliances
- Included: Built-In Electric Oven, Dishwasher, Electric Oven, Electric Water Heater, Exhaust Fan, Microwave, Plumbed For Ice Maker, Propane Cooktop, Range Hood, Vented Exhaust Fan, Oven
- Laundry: Electric Dryer Hookup, Laundry Room
Features
- Built-in Features, Pantry, Cathedral Ceiling(s), Ceiling Fan(s), Dining L, Double Vanity, Eat-in Kitchen, Entrance Foyer, High Ceilings, Kitchen Island, Open Floorplan, Quartz Counters, Smooth Ceilings
- Flooring: Carpet, Wood
- Windows: Blinds
- Number of fireplaces: 1
- Fireplace features: Family Room, Propane
Interior area
- Total structure area: 4,202
- Total interior livable area: 4,202 sqft
- Finished area above ground: 4,202
- Finished area below ground: 0
Property
Parking
- Total spaces: 6
- Parking features: Concrete, Garage Door Opener, Garage Faces Side
- Attached garage spaces: 2
- Uncovered spaces: 4
Accessibility
- Accessibility features: Level Flooring
Features
- Levels: Two
- Stories: 2
- Patio & porch: Front Porch, Patio
- Exterior features: Balcony, Rain Gutters
- Pool features: Community
- Has view: Yes
Lot
- Size: 0.57 Acres
- Dimensions: 202' x 172' x 200' x 86'
- Features: Level
Details
- Parcel number: 06F04078B
- Zoning: AR-CZ
- Special conditions: Standard
Construction
Type & style
- Home type: SingleFamily
- Architectural style: Craftsman, Modern
- Property subtype: Single Family Residence, Residential
Materials
- Brick Veneer, Fiber Cement
- Foundation: Block, Brick/Mortar, Pillar/Post/Pier
- Roof: Shingle
Condition
- New construction: No
- Year built: 2019
- Major remodel year: 2019
Details
- Builder name: Mungo Homes
Utilities & green energy
- Sewer: Public Sewer
- Water: Public
- Utilities for property: Cable Available, Electricity Connected, Sewer Connected, Water Connected, Underground Utilities
Community & HOA
Community
- Features: Playground, Pool, Sidewalks, Tennis Court(s)
- Subdivision: Wellesley
HOA
- Has HOA: Yes
- Amenities included: Jogging Path, Playground, Pool, Tennis Court(s), Trail(s)
- Services included: None
- HOA fee: $135 monthly
Location
- Region: Clayton
Financial & listing details
- Price per square foot: $163/sqft
- Tax assessed value: $685,890
- Annual tax amount: $3,605
- Date on market: 6/20/2025
- Road surface type: Asphalt
Price history
| Date | Event | Price |
|---|---|---|
| 7/29/2025 | Sold | $685,000$163/sqft |
Source:  Doorify MLS #10104649 Report a problem Doorify MLS #10104649 Report a problem | ||
| 6/23/2025 | Pending sale | $685,000$163/sqft |
Source: Doorify MLS #10104649 Report a problem | ||
| 6/20/2025 | Listed for sale | $685,000+53.6%$163/sqft |
Source: Doorify MLS #10104649 Report a problem | ||
| 10/11/2019 | Sold | $445,956+0%$106/sqft |
Source: Doorify MLS #2251371 Report a problem | ||
| 4/28/2019 | Pending sale | $445,946$106/sqft |
Source: HomeTowne Realty #2251371 Report a problem | ||
| 4/28/2019 | Listed for sale | $445,946$106/sqft |
Source: HomeTowne Realty #2251371 Report a problem | ||
Public tax history
| Year | Property taxes | Tax assessment |
|---|---|---|
| 2025 | $4,355 +20.8% | $685,890 +54.1% |
| 2024 | $3,606 +3.5% | $445,150 |
| 2023 | $3,483 -4.9% | $445,150 |
| 2022 | $3,661 | $445,150 |
| 2021 | $3,661 -1.2% | $445,150 |
| 2020 | $3,706 | $445,150 |
Find assessor info on the county website
Neighborhood: 27520
Nearby homes
- $492,1005 bd3 ba2.8k sqft344 S Parliament Way, Clayton, NC 27520Off Market
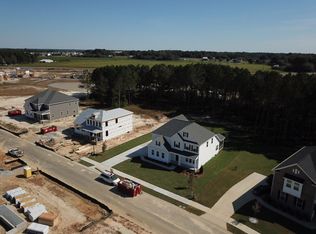
- $501.12 Acres282 S Parliament Way, Clayton, NC 27520Off Market
- $300.86 Acres283 S Parliament Way, Clayton, NC 27520Off Market
- $600,0004 bd3 ba2.5k sqft364 S Parliament Way, Clayton, NC 27520Sold
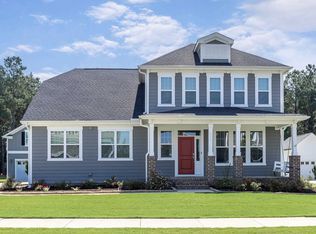
- $683,5004 bd4 ba4.1k sqft351 S Parliament Way, Clayton, NC 27520Off Market
- $553,7004 bd2 ba3.4k sqft371 S Parliament Way, Clayton, NC 27520Off Market
- $621,8005 bd4 ba3.3k sqft384 S Parliament Way, Clayton, NC 27520Off Market
- $585,8005 bd4 ba3.5k sqft391 S Parliament Way, Clayton, NC 27520Off Market
Nearby schools
GreatSchools rating
- 9/10Cleveland ElementaryGrades: PK-5Distance: 1.5 mi
- 9/10Cleveland MiddleGrades: 6-8Distance: 1.6 mi
- 6/10Cleveland High SchoolGrades: 9-12Distance: 1.7 mi
Schools provided by the listing agent
- Elementary: Johnston - Cleveland
- Middle: Johnston - Cleveland
- High: Johnston - Cleveland
Source: Doorify MLS. This data may not be complete. We recommend contacting the local school district to confirm school assignments for this home.
Get a cash offer in 3 minutes
Find out how much your home could sell for in as little as 3 minutes with a no-obligation cash offer.
Estimated market value
$683,600
Get a cash offer in 3 minutes
Find out how much your home could sell for in as little as 3 minutes with a no-obligation cash offer.
Estimated market value
$683,600
- North Carolina
- Johnston County
- Clayton
- 27520
- 326 S Parliament Way
Nearby cities
Nearby zip codes
Other Clayton Topics
