Meticulously maintained in Wellesley! Grand Primary bedroom suite on first floor. 3 Additional Bedrooms Plus Bonus Area on second floor. Gorgeous Open Kitchen featuring gas cooktop, stainless farmhouse sink, island breakfast bar & pantry. Screened porch + Deck overlooking LARGE, flat backyard with wooded buffer area at rear of property. A few of the other features include: Ceiling fans in most rooms, linen closets, tray & coffered ceilings, LVP in main living areas . Detached Double Garage with 538 SF of finished living space upstairs including built-in cabinets w/ beverage refrigerator & Full Bath! This Extra space is perfect for visiting family or a FABULOUS Man-Cave/She-Shed.....You Choose! Check out the specialty floor finish on garage floor! Don't Miss all that Wellesley has to offer: Swimming, Basketball, Playground, Splash Pad, Tennis & More! ***23.2 x 17.1 Other Area is Finished Room Over Detached Garage
Sold for $600,000
$600,000
364 S Parliament Way, Clayton, NC 27520
4beds
2,589sqft
Single Family Residence, Residential
Built in 2020
0.45 Acres Lot
$-- Zestimate®
$232/sqft
$2,417 Estimated rent
Home value
Not available
Estimated sales range
Not available
$2,417/mo
Zestimate® history
Owner options
List your home for rent
$2,417/mo
Rent Zestimate®
Find your next renter with Zillow Rental Manager. Plus, with online applications, you can quickly screen prospective tenants – for free.
$2,417/mo
Rent Zestimate®
Refinance and save
$3,646/mo
Est. payment
Refinancing to a lower rate could help reduce your monthly payments and save thousands over the life of the loan.
$3,646/mo
Est. payment
Explore your selling options
Work with a Zillow partner agent
Leverage their expertise and Zillow's premium Showcase listings to get your home seen by more buyers.
Get startedList with your own agent
Get your home in front of millions of buyers by listing it on Zillow.
Learn how to do itSell it yourself
Take full control of how buyers see your home on Zillow by listing For Sale by Owner (FSBO).
List your homeWhat's special
Zillow last checked:
Listing updated:
Listed by:
Lydia Moore 919-524-6006,
Coldwell Banker Advantage-Smit
Bought with:
Stacey Delgado, 277520
Redfin Corporation
Source: Doorify MLS,MLS#: 2522177
Facts & features
Interior
Bedrooms & bathrooms
- Bedrooms: 4
- Bathrooms: 3
- Full bathrooms: 2
- 1/2 bathrooms: 1
Heating
- Electric, Forced Air, Heat Pump
Cooling
- Central Air, Electric, Heat Pump
Appliances
- Included: Dishwasher, Electric Water Heater, Gas Cooktop, Microwave, Plumbed For Ice Maker, Oven
- Laundry: Laundry Room, Main Level
Features
- Bathtub/Shower Combination, Ceiling Fan(s), Double Vanity, Entrance Foyer, Granite Counters, High Ceilings, Pantry, Master Downstairs, Shower Only, Smooth Ceilings, Tray Ceiling(s), Walk-In Closet(s)
- Flooring: Carpet, Vinyl, Tile
- Windows: Blinds, Insulated Windows
- Basement: Crawl Space
- Number of fireplaces: 1
- Fireplace features: Gas Log, Living Room, Propane
Interior area
- Total structure area: 2,589
- Total interior livable area: 2,589 sqft
- Finished area above ground: 2,589
- Finished area below ground: 0
Property
Parking
- Total spaces: 4
- Parking features: Attached, Concrete, Detached, Driveway, Garage, Garage Door Opener
- Attached garage spaces: 4
Features
- Levels: Two
- Stories: 2
- Patio & porch: Covered, Deck, Porch, Screened
- Exterior features: Rain Gutters
- Pool features: Swimming Pool Com/Fee
- Has view: Yes
Lot
- Size: 0.45 Acres
- Dimensions: 96 x 196 x 98
- Features: Landscaped, Open Lot
Construction
Type & style
- Home type: SingleFamily
- Architectural style: Transitional
- Property subtype: Single Family Residence, Residential
Materials
- Fiber Cement
Condition
- New construction: No
- Year built: 2020
Utilities & green energy
- Sewer: Public Sewer
- Water: Public
- Utilities for property: Cable Available
Community & HOA
Community
- Subdivision: Wellesley
HOA
- Has HOA: Yes
- Amenities included: Pool, Tennis Court(s), Trail(s)
- Services included: Road Maintenance
- HOA fee: $130 monthly
Location
- Region: Clayton
Financial & listing details
- Price per square foot: $232/sqft
- Annual tax amount: $3,032
- Date on market: 7/18/2023
Price history
| Date | Event | Price |
|---|---|---|
| 9/12/2023 | Sold | $600,000$232/sqft |
Source:  Doorify MLS #2522177 Report a problem Doorify MLS #2522177 Report a problem | ||
| 8/9/2023 | Contingent | $600,000$232/sqft |
Source: Doorify MLS #2522177 Report a problem | ||
| 8/8/2023 | Listed for sale | $600,000$232/sqft |
Source: Doorify MLS #2522177 Report a problem | ||
| 7/25/2023 | Contingent | $600,000$232/sqft |
Source: Doorify MLS #2522177 Report a problem | ||
| 7/18/2023 | Listed for sale | $600,000+35.9%$232/sqft |
Source: Doorify MLS #2522177 Report a problem | ||
| 1/15/2021 | Sold | $441,648$171/sqft |
Source: Doorify MLS #2362187 Report a problem | ||
Public tax history
Tax history is unavailable.
Neighborhood: 27520
Nearby homes
- $488,7005 bd3 ba2.8k sqft344 S Parliament Way, Clayton, NC 27520Off Market
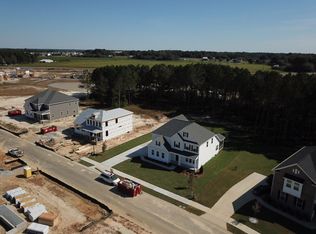
- $629,9005 bd4 ba3.3k sqft384 S Parliament Way, Clayton, NC 27520Off Market
- $--4 bd3 ba2.4k sqft404 S Parliament Way, Clayton, NC 27520Off Market
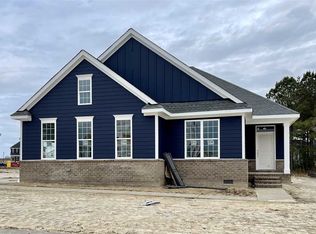
- $685,0005 bd4 ba4.2k sqft326 S Parliament Way, Clayton, NC 27520Sold

- $687,8004 bd4 ba4.1k sqft351 S Parliament Way, Clayton, NC 27520Off Market
- $562,3004 bd2 ba3.4k sqft371 S Parliament Way, Clayton, NC 27520Off Market
- $572,5004 bd4 ba3k sqft470 E Wellesley Dr, Clayton, NC 27520Sold
- $501.12 Acres282 S Parliament Way, Clayton, NC 27520Off Market
Nearby schools
GreatSchools rating
- 9/10Cleveland ElementaryGrades: PK-5Distance: 1.5 mi
- 9/10Cleveland MiddleGrades: 6-8Distance: 1.6 mi
- 6/10Cleveland High SchoolGrades: 9-12Distance: 1.7 mi
Schools provided by the listing agent
- Elementary: Johnston - Cleveland
- Middle: Johnston - Cleveland
- High: Johnston - Cleveland
Source: Doorify MLS. This data may not be complete. We recommend contacting the local school district to confirm school assignments for this home.


Get pre-qualified for a loan
At Zillow Home Loans, we can pre-qualify you in as little as 5 minutes with no impact to your credit score.An equal housing lender. NMLS #10287.
- North Carolina
- Johnston County
- Clayton
- 27520
- 364 S Parliament Way
Nearby cities
Nearby zip codes
Other Clayton Topics
