Skip main navigation
Off market
  • $208,700

    326 SE 95th Ter, Leon, KS 67074

    6beds
    2,624sqft
    MobileManufactured
    Built in 1996
    3.6 Acres Lot
    $208,700 Zestimate®
    $80/sqft
    $1,575 Estimated rent

    Home value

    $208,700

    $175,000 - $240,000

    $1,575/mo

    Zestimate® history
    Loading
    Loading...

    Owner options

    List your home for rent

    $1,575/mo

    Rent Zestimate®

    Find your next renter with Zillow Rental Manager. Plus, with online applications, you can quickly screen prospective tenants – for free.

    Learn more

    $1,575/mo

    Rent Zestimate®

    Refinance and save

    $1,449/mo

    Est. payment

    Refinancing to a lower rate could help reduce your monthly payments and save thousands over the life of the loan.

    See today's rates

    $1,449/mo

    Est. payment

    Explore your selling options

    Work with a Zillow partner agent

    Leverage their expertise and Zillow's premium Showcase listings to get your home seen by more buyers.

    Get started

    List with your own agent

    Get your home in front of millions of buyers by listing it on Zillow.

    Learn how to do it

    Sell it yourself

    Take full control of how buyers see your home on Zillow by listing For Sale by Owner (FSBO).

    List your home

    What's special

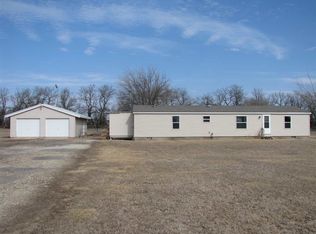
    INCOME POTENTIAL, ATTACHED APT WITH SEP ENTRY!! Looking for a little country yet want to be close to all the amenities of town, come see this home near the junction of Hwys. 400 and 77. This home has so much versatility. With a total of 4 bedrooms and 2 bathrooms in the main house and 2 bedrooms (or 1 bd and a living room) and 1 bath in the attached apartment, this home would work for any situation. Need a big home with space for kids AND Mom and Dad, make the apt the kid space. Need a place for Mom to be close, this apt has its own entrance, giving her freedom to come and go yet the security of being near family. Need some extra income, the apt with its sep. entrance offers the buyer the potential for an income producing tenant to offset the mortgage. All of this and you get acreage as well. This home sits on 3.6 acres with a Rural water and a lagoon. Ride ATVs, keep horses or other smaller domestic livestock, there is enough room to do about anything you want. Then make that 10 minute drive to El Dorado or Augusta and see a movie or grocery shop. This home has everything you need and a lot of what you want. Make an showing appointment to see how this home will fit your lifestyle!

    This property is off market, which means it's not currently listed for sale or rent on Zillow. This may be different from what's available on other websites or public sources.

    Facts & features

    Interior

    Bedrooms & bathrooms
    • Bedrooms: 6
    • Bathrooms: 3
    • Full bathrooms: 3
    Heating
    • Forced air
    Cooling
    • Central
    Appliances
    • Included: Dishwasher, Range / Oven, Refrigerator
    • Laundry: Main Floor, 220-Electric
    Features
    • Flooring: Tile, Hardwood, Laminate, Linoleum / Vinyl
    Interior area
    • Total interior livable area: 2,624 sqft

    Property

    Parking
    • Total spaces: 2
    • Parking features: Garage - Detached
    Features
    • Levels: One Story
    • Exterior features: Vinyl, Metal
    Lot
    • Size: 3.60 Acres
    Details
    • Parcel number: 0082862400000007000

    Construction

    Type & style
    • Home type: MobileManufactured
    Materials
    • Frame
    • Foundation: Crawl/Raised
    • Roof: Composition
    Condition
    • Year built: 1996

    Utilities & green energy

    • Utilities for property: Lagoon, Rural Water, Propane Gas

    Community & neighborhood

    Location
    • Region: Leon

    Other

    Other facts
    • Class: Residential
    • Sale/Rent: For Sale
    • APPLIANCES: Dishwasher, Refrigerator, Range/Oven
    • COOLING: Central, Electric, Zoned
    • FLOOD INSURANCE: Unknown
    • INTERIOR AMENITIES: Window Coverings-All, Ceiling Fan(s), Closet-Walk-In, Wood Laminate
    • LAUNDRY: Main Floor, 220-Electric
    • LOT DESCRIPTION: Standard
    • ROOF: Composition
    • WARRANTY: No Warranty Provided
    • EXTERIOR AMENITIES: Guttering
    • Room 4 Type: Bedroom
    • Room 6 Type: Bedroom
    • FRONTAGE: Unpaved Frontage
    • KITCHEN FEATURES: Electric Hookup, Island, Range Hood
    • UTILITIES: Lagoon, Rural Water, Propane Gas
    • DINING AREA: Living/Dining Combo
    • EXTERIOR CONSTRUCTION: Vinyl/Metal Siding
    • Room 7 Flooring: Carpet
    • Room 8 Flooring: Carpet
    • Room 5 Type: Bedroom
    • Room 7 Type: Bedroom
    • Room 8 Type: Bedroom
    • Living Room Flooring: Wood Laminate
    • Kitchen Flooring: Wood Laminate
    • Room 5 Flooring: Wood Laminate
    • Levels: One Story
    • GARAGE: Detached
    • Room 6 Flooring: Wood Laminate
    • Room 11 Flooring: Tile
    • Room 11 Type: Laundry
    • MASTER BEDROOM: Tub/Shower/Master Bdrm
    • Master Bedroom Flooring: Wood Laminate
    • Room 4 Flooring: Wood Laminate
    • Room 9 Type: Kitchen
    • Room 10 Flooring: Vinyl
    • Room 10 Type: Laundry
    • Room 9 Flooring: Tile
    • Garage Size: 2
    • Master Bedroom Level: Main
    • Living Room Level: Main
    • Kitchen Level: Main
    • Room 4 Level: Main
    • Room 5 Level: Main
    • Room 6 Level: Main
    • Room 7 Level: Main
    • Room 8 Level: Main
    • Room 9 Level: Main
    • Room 11 Level: Main
    • Room 10 Level: Main
    • AGENT TYPE: Designated Sell Agent
    • LOCKBOX: Combination
    • POSSESSION: At Closing
    • PROPOSED FINANCING: Conventional, FHA, VA
    • SHOWING INSTRUCTIONS: Appt Req-Call Showing #
    • TYPE OF LISTING: Excl Right w/o Reserve
    • DOCUMENTS ON FILE: Documents Online, Sellers Prop. Disclosure
    • PROPERTY CONDITION REPORT: Yes
    • ARCHITECTURE: Mobile/Mfd-Perm Found.

    Price history

    DateEventPrice
    6/13/2019Sold--
    Source: SCKMLS as distributed by MLS GRID #525001_564834 Report a problem
    5/6/2019Price change$125,000-6%$48/sqft
    Source: Keller Williams Realty Wichita East #564834 Report a problem
    4/29/2019Price change$133,000-5%$51/sqft
    Source: Keller Williams Realty Wichita East #564834 Report a problem
    4/8/2019Listed for sale$140,000+165.7%$53/sqft
    Source: Keller Williams Signature Partners #564834 Report a problem
    3/19/2014Sold--
    Source: SCKMLS as distributed by MLS GRID #358378 Report a problem
    11/15/2013Price change$52,700-15%$20/sqft
    Source: Sherwood Realty Inc. #358378 Report a problem
    9/27/2013Listed for sale$62,000$24/sqft
    Source: Sherwood Realty Inc. #358378 Report a problem
    8/9/2013Sold--
    Source: Public Record Report a problem

    Public tax history

    YearProperty taxesTax assessment
    2025$2,360 +4.6%$20,206 +2.9%
    2024$2,257 +3.8%$19,631 +6.2%
    2023$2,174 +25.7%$18,483 +16%
    2022$1,730 +6.7%$15,933 +9.4%
    2021$1,621 -3.7%$14,559 -0.7%
    2020$1,683 $14,663 -0.4%
    2019-- $14,717 -4.6%
    2018-- $15,433 +2.9%
    2017-- $14,996 -85.7%
    2014-- $105,210 +889%
    2010-- $10,638
    2009-- $10,638 +0%
    2008-- $10,637 +3.4%
    2007-- $10,292 +49.4%
    2006-- $6,888 -1.4%
    2005-- $6,987 -9.5%
    2004-- $7,720 +603.1%
    2003-- $1,098
    2002-- $1,098 +12.3%
    2000-- $978

    Find assessor info on the county website

    Neighborhood: 67074

    Nearby schools

    GreatSchools rating
    Schools provided by the listing agent
    • Elementary: Leon
    • Middle: Bluestem
    • High: Bluestem
    • District: Bluestem School District (USD 205)

    Source: The MLS. This data may not be complete. We recommend contacting the local school district to confirm school assignments for this home.

    Sell for more on Zillow
    Get a Zillow Showcase℠ listing at no additional cost and you could sell for .
    $208,700
    2% more
    +$4,174
    With Zillow Showcase(estimated)
    $212,874