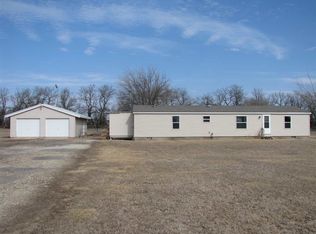
Welcome to this hard to find 3-bedroom, 2-bath home on 3.2 acres, offering 1,782 square feet of thoughtfully updated living space just 25 minutes east of Wichita, KS. This fully remodeled property features a spacious, light-filled layout with a new roof, windows, flooring, cabinets and more. The large kitchen is the highlight, framed with stained cedar the quartz countertops and ample cabinetry providing plenty of room for cooking and a breakfast bar. The kitchen opens to a large living and dining area, perfect for family gatherings. Each bedroom is generously sized, providing comfort and flexibility for family, guests, or a home office. Outside, enjoy the freedom and privacy of country living on 3.2 acres, perfect for 4-H livestock. The 30x24 shop has concrete floors, electrical and is fully insulated —ideal for hobbies, storage, or additional workspace. Don’t wait, this property won’t last long. Owner is a licensed real estate agent in the State of Kansas
Sold-co-op w/mbr
Price Unknown
9610 SE Kay Dr, Leon, KS 67074
3beds
1,782sqft
Single Family Offsite Built
Built in 1995
3.2 Acres Lot
$273,900 Zestimate®
$--/sqft
$1,692 Estimated rent
Home value
$273,900
$216,000 - $348,000
$1,692/mo
Zestimate® history
Owner options
List your home for rent
$1,692/mo
Rent Zestimate®
Find your next renter with Zillow Rental Manager. Plus, with online applications, you can quickly screen prospective tenants – for free.
$1,692/mo
Rent Zestimate®
Refinance and save
Refinancing to a lower rate could help reduce your monthly payments and save thousands over the life of the loan.
Explore your selling options
Work with a Zillow partner agent
Leverage their expertise and Zillow's premium Showcase listings to get your home seen by more buyers.
Get startedList with your own agent
Get your home in front of millions of buyers by listing it on Zillow.
Learn how to do itSell it yourself
Take full control of how buyers see your home on Zillow by listing For Sale by Owner (FSBO).
List your homeWhat's special
Zillow last checked:
Listing updated:
Listed by:
Lauren Alley-Dohrman OFF:316-775-7717,
Sudduth Realty, Inc.
Bought with:
Myron Klaassen, BR00034316
Source: SCKMLS as distributed by MLS GRID,MLS#: 667078
Facts & features
Interior
Bedrooms & bathrooms
- Bedrooms: 3
- Bathrooms: 2
- Full bathrooms: 2
Primary bedroom
- Description: Carpet
- Level: Main
- Area: 206.25
- Dimensions: 12.5 x 16.5
Bedroom
- Description: Carpet
- Level: Main
- Area: 168.75
- Dimensions: 13.5 x 12.5
Bedroom
- Description: Carpet
- Level: Main
- Area: 162.5
- Dimensions: 13 x 12.5
Dining room
- Level: Main
- Area: 131.25
- Dimensions: 10.5 x 12.5
Kitchen
- Description: Luxury Vinyl
- Level: Main
- Area: 103.5
- Dimensions: 11.5 x 9
Laundry
- Description: Luxury Vinyl
- Level: Main
- Area: 44
- Dimensions: 8 x 5.5
Living room
- Description: Luxury Vinyl
- Level: Main
- Area: 375
- Dimensions: 15 x 25
Heating
- Propane Rented
Cooling
- Central Air
Appliances
- Included: Dishwasher, Disposal, Microwave, Range
- Laundry: Main Level
Features
- Ceiling Fan(s), Walk-In Closet(s)
- Basement: None
- Has fireplace: No
Interior area
- Total interior livable area: 1,782 sqft
- Finished area above ground: 1,782
- Finished area below ground: 0
Property
Parking
- Total spaces: 2
- Parking features: Detached, Garage Door Opener
- Garage spaces: 2
Features
- Levels: One
- Stories: 1
- Patio & porch: Deck
- Exterior features: Guttering - ALL
Lot
- Size: 3.2 Acres
- Features: Corner Lot
Details
- Parcel number: 2862400000025000
Construction
Type & style
- Home type: SingleFamily
- Property subtype: Single Family Offsite Built
Materials
- Frame w/Less than 50% Mas
- Foundation: Crawl Space, Mobile/Mfd-Perm Found.
- Roof: Composition
Condition
- Year built: 1995
Utilities & green energy
- Gas: Propane
- Water: Lagoon, Rural Water
- Utilities for property: Propane
Community & HOA
Community
- Subdivision: GRACELAND ACRES
HOA
- Has HOA: No
Location
- Region: Leon
Financial & listing details
- Tax assessed value: $151,820
- Annual tax amount: $2,016
- Date on market: 1/15/2026
- Cumulative days on market: 16 days
- Ownership: Individual
- Road surface type: Unimproved
Price history
Price history is unavailable.
Public tax history
| Year | Property taxes | Tax assessment |
|---|---|---|
| 2025 | $2,016 -1.5% | $17,460 -2.6% |
| 2024 | $2,047 +4.1% | $17,931 +6.8% |
| 2023 | $1,966 +28.5% | $16,789 +18.4% |
| 2022 | $1,529 +14.9% | $14,181 +17.9% |
| 2021 | $1,331 -2.8% | $12,029 +0.2% |
| 2020 | $1,370 | $12,006 -0.5% |
| 2019 | -- | $12,062 +1.6% |
| 2018 | -- | $11,869 +3% |
| 2017 | -- | $11,524 -88.2% |
| 2014 | -- | $97,380 +758.8% |
| 2010 | -- | $11,339 |
| 2009 | -- | $11,339 |
| 2008 | -- | $11,339 +1.5% |
| 2007 | -- | $11,166 +51.2% |
| 2006 | -- | $7,386 -5% |
| 2005 | -- | $7,774 +1.3% |
| 2004 | -- | $7,675 +8.1% |
| 2003 | -- | $7,101 -6.1% |
| 2002 | -- | $7,566 +0.7% |
| 2000 | -- | $7,510 |
Find assessor info on the county website
Neighborhood: 67074
Nearby homes
- $217,4003 bd2 ba1.7k sqft9561 SE Kay Dr, Leon, KS 67074Off Market
- $221,0003 bd2 ba1.6k sqft210 SE 95th Ter, Leon, KS 67074Off Market
- $--5 bd3 ba2.2k sqft9505 SE Elvis Rd, Leon, KS 67074Off Market
- $404,2006 bd3 ba2.2k sqft9505 SE Elvis Ln, Leon, KS 67074Off Market
- $217,7003 bd2 ba1.9k sqft9710 SE Kay Dr, Leon, KS 67074Off Market
- $490,0002 bd3 ba2.8k sqft118 SE 95th Ter, Leon, KS 67074For Sale
- $240,9003 bd2 ba1.7k sqft9727 SE Kay Dr, Leon, KS 67074Off Market
- $210,8006 bd3 ba2.6k sqft326 SE 95th Ter, Leon, KS 67074Off Market
Nearby schools
GreatSchools rating
- 6/10Bluestem Elementary SchoolGrades: PK-6Distance: 2.8 mi
- 5/10Bluestem Jr/Sr High SchoolGrades: 7-12Distance: 2.8 mi
Schools provided by the listing agent
- Elementary: Bluestem
- Middle: Bluestem
- High: Bluestem
Source: SCKMLS as distributed by MLS GRID. This data may not be complete. We recommend contacting the local school district to confirm school assignments for this home.
Sell for more on Zillow
Get a Zillow Showcase℠ listing at no additional cost and you could sell for .
$273,900
2% more
+$5,478
With Zillow Showcase(estimated)
$279,378
Sell for more on Zillow
Get a Zillow Showcase℠ listing at no additional cost and you could sell for .
$273,900
2% more
+$5,478
With Zillow Showcase(estimated)
$279,378
- Kansas
- Butler County
- Leon
- 67074
- 9610 SE Kay Dr
