Skip main navigation
Off market
  • $348,100

    326 San Marco Way, Saint Peters, MO 63304

    2beds
    1,356sqft
    SingleFamily
    Built in 2007
    8,276 Square Feet Lot
    $348,100 Zestimate®
    $257/sqft
    $2,054 Estimated rent

    Home value

    $348,100

    $331,000 - $366,000

    $2,054/mo

    Zestimate® history
    Loading
    Loading...

    Owner options

    List your home for rent

    $2,054/mo

    Rent Zestimate®

    Find your next renter with Zillow Rental Manager. Plus, with online applications, you can quickly screen prospective tenants – for free.

    Learn more

    $2,054/mo

    Rent Zestimate®

    Refinance and save

    $2,245/mo

    Est. payment

    Refinancing to a lower rate could help reduce your monthly payments and save thousands over the life of the loan.

    See today's rates

    $2,245/mo

    Est. payment

    Explore your selling options

    Work with a Zillow partner agent

    Leverage their expertise and Zillow's premium Showcase listings to get your home seen by more buyers.

    Get started

    List with your own agent

    Get your home in front of millions of buyers by listing it on Zillow.

    Learn how to do it

    Sell it yourself

    Take full control of how buyers see your home on Zillow by listing For Sale by Owner (FSBO).

    List your home

    What's special

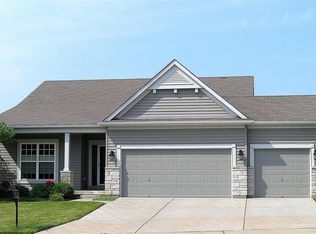
    Welcome to 326 San Marco Way. 13 years young! This 2 bedroom and 2 bath home is ready for a new owner. What is there not to like about this move-in ready home. The spacious entry greets you, then into the carpeted dining and living room, perfect for dinner parties and entertaining. The kitchen, with pantry, plenty of cabinets and counter-space provides room for more than one chef! The breakfast room allows a more casual space for meals. Out to the screened-in porch with solar blinds and lovely green space. A perfect spot for morning coffee or an evening glass of wine. The spacious master suite offers full bath and a walk-in closet. The 2nd bedroom is being used as an office and music room. The huge unfinished basement gives you a ton of storage space and is waiting to be finished. Main floor laundry and attached 2-car garage completes this package. Great location with easy access to Hwy 94, Page Extension and 40/64. You will also enjoy the Montecito Subdivision lake and walking trail.

    This property is off market, which means it's not currently listed for sale or rent on Zillow. This may be different from what's available on other websites or public sources.
    Facts & features

    Interior

    Bedrooms & bathrooms
    • Bedrooms: 2
    • Bathrooms: 2
    • Full bathrooms: 2
    • Main level bathrooms: 2
    • Main level bedrooms: 2
    Heating
    • Forced air, Gas
    Cooling
    • Central
    Appliances
    • Included: Dishwasher, Dryer, Garbage disposal, Microwave, Range / Oven, Refrigerator, Washer
    • Laundry: Main Level
    Features
    • Walk-In Closet(s), Vaulted Ceiling(s), Living Room, Entrance Foyer, Den/Office, Some Window Treatmnt, 9' Ceilings
    • Doors: 6 Panel Door(s), Sliding Glass Doors, Some Storm Doors, Pocket Door(s)
    • Windows: Insulated Windows, Some Tilt-In Windows, Some Window Treatmnt
    • Basement: Partially finished
    Interior area
    • Structure area source: County Records
    • Total interior livable area: 1,356 sqft

    Property

    Parking
    • Total spaces: 2
    • Parking features: Garage - Attached
    • Details: Off Street
    Features
    • Exterior features: Vinyl, Brick
    Lot
    • Size: 8,276 Square Feet
    • Features: Sidewalks, Streetlights
    Details
    • Parcel number: 30120A00200038E0000000
    • Special conditions: Sale

    Construction

    Type & style
    • Home type: SingleFamily
    • Architectural style: Ranch, 1 STORY
    Materials
    • masonry
    Condition
    • Year built: 2007
    Details
    • Builder name: Fischer & Frichtel

    Utilities & green energy

    • Sewer: Public
    • Water: Public

    Community & HOA

    HOA
    • Has HOA: Yes
    • HOA fee: $27 monthly
    Location
    • Region: Saint Peters

    Financial & listing details

    • Price per square foot: $257/sqft
    • Tax assessed value: $315,869
    • Annual tax amount: $3,784

    Price history

    DateEventPrice
    10/19/2020Sold--
    Source: MARIS #20061430 Report a problem
    9/3/2020Pending sale$265,000$195/sqft
    Source: RE/MAX Results #20061430 Report a problem
    8/27/2020Listed for sale$265,000$195/sqft
    Source: RE/MAX Results #20061430 Report a problem

    Public tax history

    YearProperty taxesTax assessment
    2025$3,784 +1.7%$60,015 +9.2%
    2024$3,721 +0%$54,954
    2023$3,720 +11.9%$54,954 +19.6%
    2022$3,325 $45,955
    2021-- $45,955 +12.3%
    2020-- $40,927
    2019$2,846 $40,927 +11.4%
    2018$2,846 +0.7%$36,747
    2017$2,825 +0.2%$36,747 +3.6%
    2016$2,820 +0.2%$35,470
    2015$2,815 -15.3%$35,470 -13.2%
    2014$3,324 $40,848
    2013-- $40,848 +15.7%
    2012-- $35,310 -8%
    2011-- $38,380
    2010-- $38,380
    2009-- $38,380 +477.1%
    2008-- $6,650
    2007-- --
    Find assessor info on the county website

    Neighborhood: 63304

    Nearby schools

    GreatSchools rating
    Schools provided by the listing agent
    • Elementary: Independence Elem.
    • Middle: Bryan Middle
    • High: Francis Howell High
    • District: Francis Howell R-III

    Source: The MLS. This data may not be complete. We recommend contacting the local school district to confirm school assignments for this home.

    Get a cash offer in 3 minutes
    Find out how much your home could sell for in as little as 3 minutes with a no-obligation cash offer.
    Estimated market value
    $348,100
    Get a cash offer in 3 minutes
    Find out how much your home could sell for in as little as 3 minutes with a no-obligation cash offer.
    Estimated market value
    $348,100