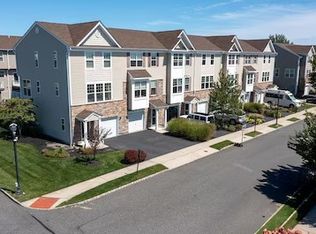
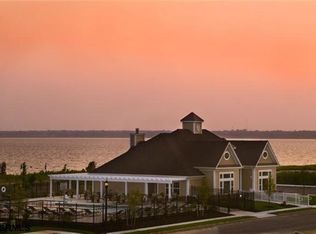
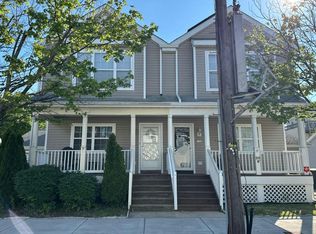
Experience the pinnacle of condominium living, where architectural elegance meets thoughtful, functional design. This beautifully appointed three-bedroom residence features two full baths and two half baths, along with picturesque water views. The ground level offers a versatile laundryarea and office/recreation room with sliding doors leading to the rear porch, a convenient half bath, and an attached one-car garage. Thesecond floor serves as the heart of the home, boasting an expansive open layout ideal for both everyday living and entertaining. The gourmetkitchen is outfitted with custom cabinetry, sleek granite countertops, premium stainless-steel appliances, a breakfast bar, and a charmingkitchen nook with access to the second-story deck. The third floor is dedicated to the private primary suite, walk-in closet, and a well-appointedensuite bath. Down the hallway, you’ll find an additional full bath and two generously sized bedrooms, both offering serene views of the backbay.
Under contract
$339,000
326 Sanderling Egg, Harbor Township, NJ 08234
4beds
1,856sqft
:
Get pre-qualified$2,934/mo
Townhouse
Built in 2013
2,500 Square Feet Lot
$335,400 Zestimate®
$183/sqft
$500/mo HOA
What's special
Three-bedroom residenceWell-appointed ensuite bathSecond-story deckWalk-in closetSleek granite countertopsPrivate primary suitePicturesque water views
- 176 days |
- 3 |
- 0 |
Zillow last checked:
Listing updated:
Listed by:
Joseph Landicini 609-525-9901,
Beacon Properties
Source: Bright MLS,MLS#: NJAC2022864
Facts & features
Interior
Bedrooms & bathrooms
- Bedrooms: 4
- Bathrooms: 4
- Full bathrooms: 2
- 1/2 bathrooms: 2
- Main level bathrooms: 1
Basement
- Area: 0
Heating
- Forced Air, Natural Gas
Cooling
- Central Air, Electric
Appliances
- Included: Microwave, Built-In Range, Dishwasher, Disposal, Dryer, Refrigerator, Gas Water Heater
- Laundry: Lower Level, Has Laundry
Features
- Bathroom - Tub Shower, Bathroom - Walk-In Shower, Breakfast Area, Butlers Pantry, Ceiling Fan(s), Combination Kitchen/Dining, Eat-in Kitchen, Kitchen Island, Walk-In Closet(s), 2 Story Ceilings
- Flooring: Carpet, Ceramic Tile, Hardwood
- Doors: Sliding Glass
- Windows: Insulated Windows
- Has basement: No
- Has fireplace: No
Interior area
- Total structure area: 1,856
- Total interior livable area: 1,856 sqft
- Finished area above ground: 1,856
- Finished area below ground: 0
Property
Parking
- Total spaces: 2
- Parking features: Garage Faces Front, Attached, Driveway, Parking Lot
- Attached garage spaces: 1
- Uncovered spaces: 1
Accessibility
- Accessibility features: None
Features
- Levels: Three
- Stories: 3
- Patio & porch: Deck
- Exterior features: Balcony
- Pool features: Community
Lot
- Size: 2,500 Square Feet
- Dimensions: 25.00 x 100.00
Details
- Additional structures: Above Grade, Below Grade
- Parcel number: 080430500004C0122
- Zoning: RES
- Special conditions: Standard
Construction
Type & style
- Home type: Townhouse
- Architectural style: Other
- Property subtype: Townhouse
Materials
- Frame
- Foundation: Slab
- Roof: Asphalt
Condition
- New construction: No
- Year built: 2013
Utilities & green energy
- Sewer: Public Sewer
- Water: Public
Community & HOA
Community
- Features: Pool
- Subdivision: Bayport At Lakesbay
HOA
- Has HOA: Yes
- Amenities included: Community Center, Dog Park, Fitness Center, Meeting Room, Pool
- Services included: Common Area Maintenance, Maintenance Grounds, Pool(s)
- HOA fee: $500 monthly
Location
- Region: Harbor Township
- Municipality: EGG HARBOR TWP
Financial & listing details
- Price per square foot: $183/sqft
- Tax assessed value: $197,800
- Annual tax amount: $6,727
- Date on market: 2/7/2026
- Listing agreement: Exclusive Agency
- Listing terms: Conventional,Cash
- Exclusions: Personal Items
- Ownership: Condominium
Estimated market value
$335,400
$319,000 - $352,000
$3,039/mo
Price history
| Date | Event | Price |
|---|---|---|
| 3/19/2026 | Contingent | $339,000$183/sqft |
Source:  Bright MLS #NJAC2022864 Report a problem Bright MLS #NJAC2022864 Report a problem | ||
| 2/7/2026 | Listed for sale | $339,000$183/sqft |
Source: Bright MLS #NJAC2022864 Report a problem | ||
Public tax history
Tax history is unavailable.
Monthly payment
Est. payment
Payment breakdown
Explore the cost of this home by adjusting the details. Changes won't be saved.Climate risks
Neighborhood: 08234
Nearby schools
GreatSchools rating
- 2/10Clayton J Davenport Elementary SchoolGrades: K-3Distance: 5.5 mi
- 6/10Fernwood Middle SchoolGrades: 6-8Distance: 6 mi
- 5/10Egg Harbor Twp High SchoolGrades: 9-12Distance: 7.3 mi
Schools provided by the listing agent
- High: Egg Harbor Township
- District: Egg Harbor Township Public Schools
Source: Bright MLS. This data may not be complete. We recommend contacting the local school district to confirm school assignments for this home.
- $335,1004 bd4 ba1.8k sqft324 Sanderling Ln, Egg Harbor Township, NJ 08234Off Market
- $368,000-- bd-- ba2k sqft328 Sanderling Ln, Pleasantville, NJ 08232Off Market
- $339,000-- bd-- ba1.8k sqft326 Sanderling Ln, Pleasantville, NJ 08232Sold
- $377,5003 bd4 ba1.8k sqft229 Mallard Ln, Egg Harbor Township, NJ 08232Off Market

- $--4 bd4 ba-- sqft227 Mallard Ln #227, Pleasantville, NJ 08232Off Market
- $---- bd-- ba-- sqft225 Mallard Ln #106, Pleasantville, NJ 08232Auction
- $341,4003 bd3 ba1.8k sqft322 Sanderling Ln, Egg Harbor Township, NJ 08232Off Market
- $329,6004 bd4 ba-- sqft227 Mallard Ln, Egg Harbor Township, NJ 08234Off Market
A local agent can set up tours, give advice and negotiate with sellers.
A local lender can help you make sure your offer is ready when you are.
Similar homes
- $400,0004 bd3 ba2.5k sqft627 Dogwood Ave, Egg Harbor Township, NJ 08234For Sale
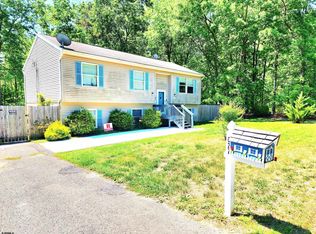
 MLS ID #604344, Renee Kunze, KELLER WILLIAMS REALTY ATLANTIC SHORE-Northfield. SJSRMLS
 - $359,0003 bd2 ba1.3k sqft118 Dolphin Ave, Northfield, NJ 08225For Sale
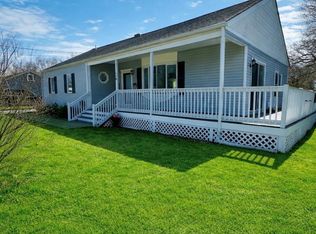 MLS ID #606452, Kate Ryan, PLATINUM REAL ESTATE. SJSRMLS
 - $339,9003 bd3 ba1.5k sqft157 Federal Rd, Absecon, NJ 08205For Sale
 MLS ID #610073, EVALINDA NICETA, BALSLEY/LOSCO. SJSRMLS
 - $--3 bd2 ba1.3k sqft104 N Vermont Ave, Atlantic City, NJ 08401Auction
 Auction.com 2
 - $295,0002 bd3 ba1.9k sqft9 Delray Ln, Absecon, NJ 08201For SaleMLS ID #608958, PAMELA STEARNS, RE/MAX ATLANTIC. SJSRMLS
- $349,0003 bd2 ba2.1k sqft1205 Zion Rd, Northfield, NJ 08225For SaleMLS ID #605550, LISA ALPER-RUSSO, PLATINUM REAL ESTATE. SJSRMLS
- $374,9003 bd3 ba2.4k sqft1002 Carlisle Rd, Egg Harbor Township, NJ 08234For Sale
 MLS ID #NJAC2022364, Raj Khullar, BHHS Fox & Roach-Northfield. Bright MLS
 - $356,0003 bd3 ba1.2k sqft1214 Peterson Way, Absecon, NJ 08201For SaleMLS ID #NJAC2025324, Jillian Cerbone, RE/MAX of Long Beach Island. Bright MLS
- $315,0003 bd2 ba1.6k sqft620 N Indiana Ave, Atlantic City, NJ 08401For SaleMLS ID #609401, Jennifer Bollinger-Melo, CENTURY 21 ATLANTIC PROFESSIONAL REALTY. SJSRMLS
- $359,0003 bd2 ba1.6k sqft216 Marlin Rd, Absecon, NJ 08201For SaleMLS ID #NJAC2025328, Charles Miltenberger, Vylla Home. Bright MLS
- $507,0004 bd3 ba2.2k sqft225 Crystal Lake Dr, Egg Harbor Township, NJ 08234For SaleMLS ID #608472, ROGER READ, RE/MAX ATLANTIC. SJSRMLS
- $325,0003 bd3 ba1.4k sqft120 N Vermont Ave, Atlantic City, NJ 08401For SaleMLS ID #607146, CHAK (LEON) TONG, BHHS FOX and ROACH-Northfield. SJSRMLS
- $374,9003 bd3 ba1.5k sqft540 W Ocean Heights Ave #B, Linwood, NJ 08221For SaleMLS ID #605486, SALVADOR RODRIGUEZ-BLANCO, SUPERIOR PROPERTIES. SJSRMLS
- $329,9003 bd2 ba1.3k sqftVillage Linwood, Linwood, NJ 08221For SaleMLS ID #608772, GREG DEDOMENICIS, Compass New Jersey-Ocean City (O463E). SJSRMLS
- $349,0002 bd3 ba1.2k sqft7A Cedar Holw #A, Linwood, NJ 08221For SaleMLS ID #609686, THOMAS KIMBLE, BALSLEY/LOSCO. SJSRMLS
- $489,9004 bd4 ba2.5k sqft21 Sugarberry Rd, Egg Harbor Township, NJ 08234For SaleMLS ID #602251, RICHARD HAVILAND, KELLER WILLIAMS REALTY ATLANTIC SHORE-Northfield. SJSRMLS
- $499,0004 bd3 ba2.6k sqft125 Woodberry Dr, Egg Harbor Township, NJ 08234For SaleMLS ID #NJAC2025528, christo Joe, Guaranteed Sale. Bright MLS
- $379,0003 bd3 ba1.4k sqft112 N Maryland Ave, Atlantic City, NJ 08401For Sale By Owner
- $397,0003 bd3 ba1.6k sqft123 N Delaware Ave, Atlantic City, NJ 08401For SaleMLS ID #608363, Shawn O'Brien, Jr., KELLER WILLIAMS REALTY ATLANTIC SHORE-Northfield. SJSRMLS
- $465,0004 bd2 ba2k sqft11 Carrann Ln, Egg Harbor Township, NJ 08234For SaleMLS ID #601900, Roni Shaharabany, Madison Realty NJ Firm LLC. SJSRMLS
