Excellent investment opportunity with a tenant already in place through May 1, 2028! Welcome to 1214 Peterson Way, a beautifully maintained townhome built in 2024 by D.R. Horton, offering modern finishes, low-maintenance living, and no HOA fees in one of Absecon’s most desirable neighborhoods. The main level features a bright, open-concept floor plan with a modern kitchen showcasing stainless steel appliances, granite countertops, soft-close cabinetry, and a breakfast bar overlooking the living and dining areas. The back door off the living space leads to a private backyard with newly added vinyl stairs, creating the perfect setting for relaxing or entertaining. The first floor also includes a convenient half bath, access to the full unfinished basement offering abundant storage or future finishing potential, and entry to the attached one-car garage. Upstairs, the expansive primary suite offers a walk-in closet and a private en-suite bathroom with a double vanity. The second level also features two additional bedrooms, a full hall bathroom, a dedicated laundry closet, linen closet, and an oversized hallway storage closet. Recent upgrades completed within the past six months include custom blinds throughout, ceiling fans in every room, and a premium $10,000 RainSoft water and air purification system. Ideally located just minutes from Atlantic City, Jersey Shore beaches, shopping, restaurants, Stockton University, and major highways including the Garden State Parkway and Atlantic City Expressway, this beautiful property offers an exceptional opportunity for investors seeking immediate rental income with a quality tenant already in place. Don’t miss your chance to own this like-new home in a prime Absecon location!
For sale
$356,000
1214 Peterson Way, Absecon, NJ 08201
3beds
1,288sqft
Townhouse
Built in 2024
3,999 Square Feet Lot
$353,900 Zestimate®
$276/sqft
$-- HOA
What's special
Modern finishesModern kitchenPrivate backyardLinen closetOversized hallway storage closetFull hall bathroomWalk-in closet
- 55 days |
- 372 |
- 21 |
Zillow last checked:
Listing updated:
Listed by:
Jillian Cerbone 732-330-0734,
RE/MAX of Long Beach Island
Source: Bright MLS,MLS#: NJAC2025324
Facts & features
Interior
Bedrooms & bathrooms
- Bedrooms: 3
- Bathrooms: 3
- Full bathrooms: 2
- 1/2 bathrooms: 1
- Main level bathrooms: 1
Basement
- Area: 0
Heating
- Forced Air, Natural Gas
Cooling
- Central Air, Natural Gas
Appliances
- Included: Stainless Steel Appliance(s), Cooktop, Microwave, Dishwasher, Disposal, Gas Water Heater
Features
- Combination Dining/Living, Combination Kitchen/Dining, Open Floorplan, Kitchen Island, Pantry, Upgraded Countertops, Walk-In Closet(s)
- Flooring: Laminate, Carpet, Vinyl
- Basement: Concrete,Unfinished,Heated
- Has fireplace: No
Interior area
- Total structure area: 1,288
- Total interior livable area: 1,288 sqft
- Finished area above ground: 1,288
- Finished area below ground: 0
Property
Parking
- Total spaces: 1
- Parking features: Inside Entrance, Attached, Driveway
- Attached garage spaces: 1
- Has uncovered spaces: Yes
Accessibility
- Accessibility features: Doors - Swing In
Features
- Levels: Two
- Stories: 2
- Pool features: None
Lot
- Size: 3,999 Square Feet
- Dimensions: 40.00 x 100.00
- Features: Cleared, Middle Of Block
Details
- Additional structures: Above Grade, Below Grade
- Parcel number: 190020000020 25
- Zoning: RES
- Special conditions: Standard
Construction
Type & style
- Home type: Townhouse
- Architectural style: Colonial,Coastal,Craftsman
- Property subtype: Townhouse
Materials
- Batts Insulation, Blown-In Insulation, Frame, Vinyl Siding
- Foundation: Slab, Concrete Perimeter
- Roof: Architectural Shingle
Condition
- Excellent
- New construction: No
- Year built: 2024
Details
- Builder model: Delmar
- Builder name: D.R. Horton
Utilities & green energy
- Electric: 200+ Amp Service
- Sewer: Public Sewer
- Water: Public
- Utilities for property: Underground Utilities
Community & HOA
Community
- Subdivision: Pleasantville City
HOA
- Has HOA: No
Location
- Region: Absecon
- Municipality: PLEASANTVILLE CITY
Financial & listing details
- Price per square foot: $276/sqft
- Tax assessed value: $122,500
- Annual tax amount: $6,640
- Date on market: 7/2/2026
- Listing agreement: Exclusive Right To Sell
- Listing terms: Cash,Conventional,FHA,VA Loan
- Inclusions: Fixtures, Window Treatments, Washer, Dryer, Refrigerator, Stove, Microwave, Dishwasher, Oven
- Exclusions: E
- Ownership: Fee Simple
Estimated market value
$353,900
$336,000 - $372,000
$2,906/mo
Price history
| Date | Event | Price |
|---|---|---|
| 7/2/2026 | Listed for sale | $356,000-1.8%$276/sqft |
Source:  Bright MLS #NJAC2025324 Report a problem Bright MLS #NJAC2025324 Report a problem | ||
| 4/28/2026 | Listing removed | $4,999$4/sqft |
Source: Zillow Rentals Report a problem | ||
| 3/31/2026 | Listed for rent | $4,999+74.7%$4/sqft |
Source: Zillow Rentals Report a problem | ||
| 3/30/2026 | Listing removed | $2,862$2/sqft |
Source: Zillow Rentals Report a problem | ||
| 3/27/2026 | Listed for rent | $2,862$2/sqft |
Source: Zillow Rentals Report a problem | ||
| 3/27/2026 | Listing removed | $2,862$2/sqft |
Source: Zillow Rentals Report a problem | ||
| 3/24/2026 | Listed for rent | $2,862+10.1%$2/sqft |
Source: Zillow Rentals Report a problem | ||
| 12/8/2025 | Sold | $362,500-9.4%$281/sqft |
Source: Bright MLS #NJAC2018698 Report a problem | ||
| 11/16/2025 | Listing removed | $2,600$2/sqft |
Source: MoreMLS #22515147 Report a problem | ||
| 11/10/2025 | Pending sale | $399,999+6.7%$311/sqft |
Source:  SJSRMLS #600185 Report a problem SJSRMLS #600185 Report a problem | ||
| 11/10/2025 | Contingent | $375,000-6.2%$291/sqft |
Source: Bright MLS #NJAC2018698 Report a problem | ||
| 10/19/2025 | Price change | $2,600-3.7%$2/sqft |
Source: MoreMLS #22515147 Report a problem | ||
| 9/25/2025 | Price change | $399,999+6.7%$311/sqft |
Source: SJSRMLS #600185 Report a problem | ||
| 8/26/2025 | Listed for rent | $2,700$2/sqft |
Source: MoreMLS #22515147 Report a problem | ||
| 8/26/2025 | Listed for sale | $375,000$291/sqft |
Source: Bright MLS #NJAC2018698 Report a problem | ||
| 7/29/2025 | Listing removed | $2,700$2/sqft |
Source: MoreMLS #22515147 Report a problem | ||
| 7/28/2025 | Pending sale | $375,000$291/sqft |
Source:  MoreMLS #22515149 Report a problem MoreMLS #22515149 Report a problem | ||
| 7/10/2025 | Price change | $375,000-6.2%$291/sqft |
Source: Bright MLS #NJAC2018698 Report a problem | ||
| 6/14/2025 | Price change | $2,700$2/sqft |
Source: MoreMLS #22515147 Report a problem | ||
| 5/23/2025 | Listed for sale | $399,999+27%$311/sqft |
Source: MoreMLS #22515149 Report a problem | ||
| 4/24/2024 | Sold | $314,990$245/sqft |
Source: Bright MLS #NJAC2010412 Report a problem | ||
| 11/10/2023 | Pending sale | $314,990+12.5%$245/sqft |
Source: Bright MLS #NJAC2010412 Report a problem | ||
| 9/25/2023 | Listing removed | -- |
Source: SJSRMLS #571487 Report a problem | ||
| 3/10/2023 | Pending sale | $279,900$217/sqft |
Source: SJSRMLS #571487 Report a problem | ||
| 2/24/2023 | Listed for sale | $279,900$217/sqft |
Source: SJSRMLS #571487 Report a problem | ||
Public tax history
| Year | Property taxes | Tax assessment |
|---|---|---|
| 2025 | $6,441 +432.6% | $122,500 +432.6% |
| 2024 | $1,209 +2.8% | $23,000 |
| 2023 | $1,177 +6.7% | $23,000 |
| 2022 | $1,103 +0.4% | $23,000 |
| 2021 | $1,098 +20.4% | $23,000 |
| 2020 | $912 +3.2% | $23,000 +21.7% |
| 2019 | $883 | $18,900 |
| 2018 | $883 +6% | $18,900 |
| 2017 | $833 -26% | $18,900 -35.7% |
| 2016 | $1,125 +8.6% | $29,400 |
| 2015 | $1,036 | $29,400 |
Find assessor info on the county website
Monthly payment
Est. payment
Payment breakdown
Explore the cost of this home by adjusting the details. Changes won't be saved.Climate risks
Neighborhood: 08201
Nearby schools
GreatSchools rating
- 4/10Leeds Ave Elementary SchoolGrades: PK-5Distance: 0.5 mi
- 2/10Pleasantville Middle SchoolGrades: 6-8Distance: 0.7 mi
- 1/10Pleasantville High SchoolGrades: PK,9-12Distance: 0.8 mi
Schools provided by the listing agent
- District: Pleasantville Public Schools
Source: Bright MLS. This data may not be complete. We recommend contacting the local school district to confirm school assignments for this home.
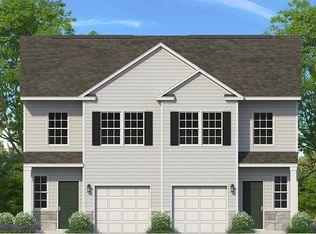
- $324,9903 bd3 ba1.5k sqft1210 Peterson Way, Absecon, NJ 08201Sold
- $309,3003 bd3 ba1.5k sqft1218 Peterson Way #DLCTQ0, Absecon, NJ 08201Off Market
- $270,200-- bd-- ba-- sqft1218 Peterson Way #S7MJZF, Absecon, NJ 08201Off Market
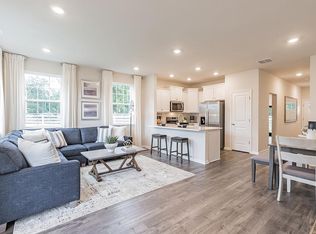
- $314,9903 bd3 ba1.5k sqft1212 Peterson Way, Absecon, NJ 08201Sold
- $314,9903 bd3 ba1.5k sqft1216 Peterson Way, Absecon, NJ 08201Sold
- $336,9903 bd3 ba1.5k sqft1206 Peterson Way, Absecon, NJ 08201Sold
- $334,9903 bd3 ba1.5k sqft1208 Peterson Way, Absecon, NJ 08201Sold
- $304,9903 bd3 ba1.5k sqft1218 Peterson Way, Absecon, NJ 08201Sold
A local agent can set up tours, give advice and negotiate with sellers.
A local lender can help you make sure your offer is ready when you are.
Similar homes
- $330,0003 bd3 ba1.9k sqft49 Ables Run Dr, Absecon, NJ 08201For Sale

 MLS ID #NJAC2024972, Pam Stearns, RE/MAX Atlantic. Bright MLS
 - $350,0003 bd1 ba873 sqft123 12th St, Absecon, NJ 08201For Sale
 MLS ID #NJAC2025258, Thomas Dati, Keller Williams Realty - Ocean City. Bright MLS
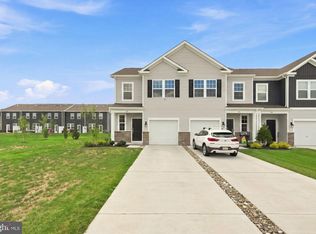
 - $350,0003 bd3 ba1.5k sqft126 Corolla Dr, Egg Harbor Township, NJ 08234For Sale
 MLS ID #NJAC2026232, Joshua Behr, Keller Williams Realty - Washington Township. Bright MLS
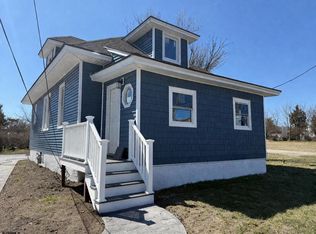
 - $345,0004 bd2 ba1.5k sqft439 W Delilah Rd, Pleasantville, NJ 08232For Sale
 MLS ID #606095, JILL FALCONE, ABR, COLDWELL BANKER ARGUS REAL ESTATE-Northfield. SJSRMLS
 - $359,9003 bd3 ba1.6k sqft12 Summit Cir, Mays Landing, NJ 08330For SaleMLS ID #610845, MARVIN SANTOS, ABR, Soleil Sotheby's International Realty - A. SJSRMLS
- from $342,9903 bd3 ba1.5k sqftDelmar Plan, Tides at Ocean Club, Egg Harbor Township, NJ 08234New ConstructionDR Horton
- $305,0003 bd1 ba1k sqft317 Pine St, Absecon, NJ 08201For SaleMLS ID #NJAC2025494, Tom Duffy, Keller Williams Realty - Washington Township. Bright MLS
- $349,9003 bd4 ba1.6k sqft126 Red Bank Dr, Mays Landing, NJ 08330For SaleMLS ID #610449, Dominika Narewska, PLATINUM REAL ESTATE. SJSRMLS
- $339,9903 bd3 ba1.5k sqft278 Hermosa Dr, Egg Harbor Township, NJ 08234New ConstructionBright MLS
- $339,9903 bd3 ba1.5k sqft274 Hermosa Dr, Egg Harbor Township, NJ 08234New ConstructionBright MLS
- $339,9903 bd3 ba1.5k sqft276 Hermosa Dr, Egg Harbor Township, NJ 08234New ConstructionMLS ID #NJAC2025206, Randi Jobes, D.R. Horton Realty of New Jersey. Bright MLS
- $249,0002 bd2 ba936 sqft638 8th St, Absecon, NJ 08201For SaleMLS ID #NJAC2025326, Yehuda Neustadt, Keller Williams Shore Properties. Bright MLS
- $339,9003 bd3 ba1.5k sqft157 Federal Rd, Absecon, NJ 08205For SaleMLS ID #610073, EVALINDA NICETA, BALSLEY/LOSCO. SJSRMLS
- $285,0002 bd2 ba1k sqft16 Allison Pl, Egg Harbor Township, NJ 08234For SaleMLS ID #611169, Ray Rodriguez, PRO AGENT REALTY, LLC. SJSRMLS
- $349,9003 bd1 ba1k sqft1908 Cates Rd, Mays Landing, NJ 08330For SaleMLS ID #NJAC2024948, Theresa Scott, Redfin. Bright MLS
- $374,0003 bd3 ba1.4k sqft3 Brandywine Ct, Egg Harbor Township, NJ 08234For SaleMLS ID #610808, SAMY SABBAGH, SFR, CENTURY 21 ATLANTIC PROFESSIONAL REALTY. SJSRMLS
- $314,9003 bd3 ba1.2k sqft4 Windjammer Ct, Atlantic City, NJ 08401For SaleMLS ID #NJAC2026084, Michael Pallante, EXP Realty, LLC. Bright MLS
- $364,9903 bd2 ba1.4k sqft237 Huntington Dr, Egg Harbor Township, NJ 08234New ConstructionMLS ID #NJAC2023868, Randi Jobes, D.R. Horton Realty of New Jersey. Bright MLS
- $369,9903 bd2 ba1.4k sqft317 Vero Rd, Egg Harbor Township, NJ 08234New ConstructionBright MLS
- from $384,9902 bd2 ba1.4k sqftFREEPORT Plan, Coves at Ocean Club, Egg Harbor Township, NJ 08234New ConstructionDR Horton
