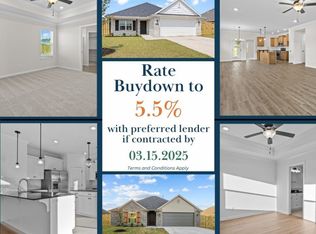
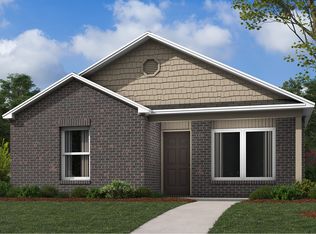
Only 15 mins to Fayetteville! Beautiful views! Close to Schools and I-49! Welcome to The Winston, a thoughtfully designed two-story ranch home offering comfort, functionality, and timeless appeal. This 1,768-square-foot floor plan features three bedrooms, two and a half bathrooms, and a finished two-car garage. The open-concept layout seamlessly connects the living room, dining area, and kitchen, creating an inviting space ideal for both everyday living and entertaining. The dining area opens to a spacious covered backyard patio—perfect for outdoor dining, grilling, or relaxing year-round. Located in a quiet, welcoming neighborhood, The Winston provides a peaceful retreat while still offering the ideal setting for hosting friends, enjoying game day gatherings, or unwinding with a cozy family movie night.
New construction
Price cut: $16K (10/8)
$299,950
326 Smith St, West Fork, AR 72774
3beds
1,768sqft
Single Family Residence
Built in 2026
6,969 Square Feet Lot
$-- Zestimate®
$170/sqft
$-- HOA
What's special
Finished two-car garageThree bedroomsOpen-concept layoutDining area
- 183 days
- 187
- 10
Zillow last checked:
Listing updated:
Listed by:
Riverwood Home Team 479-879-2991,
Riverwood Home Real Estate 479-316-7440
Source: ArkansasOne MLS,MLS#: 1343550 Originating MLS: Northwest Arkansas Board of REALTORS MLS
Originating MLS: Northwest Arkansas Board of REALTORS MLSFacts & features
Interior
Bedrooms & bathrooms
- Bedrooms: 3
- Bathrooms: 3
- Full bathrooms: 2
- 1/2 bathrooms: 1
Heating
- Central, Electric
Cooling
- Central Air, Electric
Appliances
- Included: Dishwasher, Electric Range, Electric Water Heater, Disposal, Microwave, Plumbed For Ice Maker
- Laundry: Washer Hookup, Dryer Hookup
Features
- Attic, Ceiling Fan(s), Eat-in Kitchen, Granite Counters, Pantry, Programmable Thermostat, Storage, Walk-In Closet(s), Window Treatments
- Flooring: Carpet, Luxury Vinyl Plank, Tile
- Windows: Blinds
- Has basement: No
- Number of fireplaces: 1
- Fireplace features: Electric
Interior area
- Total structure area: 1,768
- Total interior livable area: 1,768 sqft
Video & virtual tour
Property
Parking
- Total spaces: 2
- Parking features: Attached, Garage, Garage Door Opener
- Has attached garage: Yes
- Covered spaces: 2
Features
- Levels: Two
- Stories: 2
- Patio & porch: Covered
- Exterior features: Concrete Driveway
- Pool features: None
- Fencing: Partial
- Waterfront features: None
Lot
- Size: 6,969 Square Feet
- Features: Subdivision
Details
- Additional structures: None
- Parcel number: 83538878000
Construction
Type & style
- Home type: SingleFamily
- Property subtype: Single Family Residence
Materials
- Brick, Vinyl Siding
- Foundation: Slab
- Roof: Architectural,Shingle
Condition
- To Be Built
- New construction: Yes
- Year built: 2026
Details
- Warranty included: Yes
Utilities & green energy
- Sewer: Public Sewer
- Water: Public
- Utilities for property: Electricity Available, Sewer Available, Water Available
Community & HOA
Community
- Features: Near Schools
- Security: Smoke Detector(s)
- Subdivision: Rolling Plains
Location
- Region: West Fork
Financial & listing details
- Price per square foot: $170/sqft
- Date on market: 4/20/2026
- Cumulative days on market: 185 days
Estimated market value
Not available
Estimated sales range
Not available
Not available
Price history
| Date | Event | Price |
|---|---|---|
| 10/8/2026 | Price change | $299,950-5.1%$170/sqft |
Source:  ArkansasOne MLS #1343550 Report a problem ArkansasOne MLS #1343550 Report a problem | ||
| 10/2/2026 | Price change | $315,950-3.1%$179/sqft |
Source: ArkansasOne MLS #1343550 Report a problem | ||
| 9/9/2026 | Price change | $325,950-3%$184/sqft |
Source: ArkansasOne MLS #1343550 Report a problem | ||
| 4/21/2026 | Listed for sale | $335,950$190/sqft |
Source: ArkansasOne MLS #1343550 Report a problem | ||
Public tax history
Tax history is unavailable.
Monthly payment
Est. payment
Payment breakdown
Explore the cost of this home by adjusting the details. Changes won't be saved.Climate risks
Neighborhood: 72774
Nearby schools
Schools provided by the listing agent
- District: West Fork
Source: ArkansasOne MLS. This data may not be complete. We recommend contacting the local school district to confirm school assignments for this home.


Similar homes
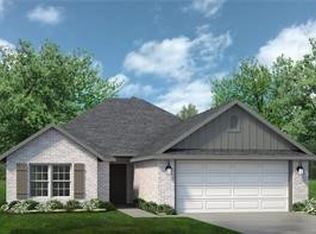
- $286,0003 bd2 ba1.4k sqft580 Kellyann St, Prairie Grove, AR 72753New Construction
 ArkansasOne MLS
 - $307,9003 bd2 ba1.2k sqft2239 S Ouachita Dr #K3ncsk, K3ncsk Fayetteville, AR 72701For Sale
 MLS ID #1365338, Fred Rausch, Rausch Coleman Realty Group, LLC. ArkansasOne MLS
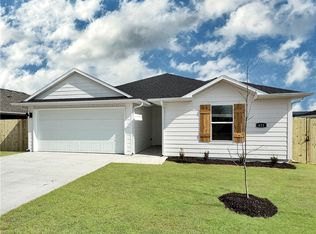
 - $311,0004 bd2 ba1.7k sqft570 Kellyann St, Prairie Grove, AR 72753New Construction
 ArkansasOne MLS
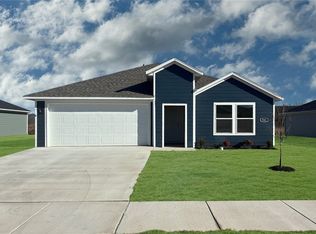
 - from $269,9003 bd2 ba1.1k sqftRc Monaco Plan, Copper Hill, Prairie Grove, AR 72753New Construction
 Lennar Homes
