Enjoy the ultimate boater's paradise in beautiful Port of the Islands! This waterfront home offers direct Gulf access with no bridges, making it a dream for boating and fishing enthusiasts. Featuring a private dock with boat lift and power at the dock. You can be on the water in minutes exploring the Ten Thousand Islands, and endless backwater adventures. Relax by your screened pool and spa while taking in peaceful water views. This spacious home offers 3 bedrooms plus a den, 3 full baths, and an open floor plan designed for comfortable Florida living. Whether you're searching for a full-time residence, seasonal retreat, or waterfront getaway, this exceptional property delivers the Southwest Florida lifestyle you've been dreaming of. * AN INCREDIBLE VALUE!! It's rare to find a Naples waterfront pool home with a private dock and boat lift for under $1million. Plus the home experienced NO FLOODING AND NO HURRICANE DAMAGE FROM HURRICANES IAN/2022, HELENE/2024 OR MILTON/2024 offering added peace of mind.
For sale
$849,900
326 Stella Maris DR S, NAPLES, FL 34114
3beds
2,417sqft
Single Family Residence
Built in 1998
4,356 Square Feet Lot
$-- Zestimate®
$352/sqft
$399/mo HOA
What's special
Screened pool and spaWaterfront homeSpacious homePeaceful water views
- 31 days |
- 762 |
- 33 |
Likely to sell faster than
Zillow last checked:
Listing updated:
Listed by:
Katherine Daniels 239-634-4720,
Realty One Group MVP
Source: SWFLMLS,MLS#: 226026287 Originating MLS: Naples
Originating MLS: NaplesFacts & features
Interior
Bedrooms & bathrooms
- Bedrooms: 3
- Bathrooms: 3
- Full bathrooms: 3
Rooms
- Room types: Den - Study, Family Room, Guest Bath, Guest Room, Screened Lanai/Porch, 3 Bed
Primary bedroom
- Dimensions: 12 x 13
Bedroom
- Dimensions: 12 x 11
Bedroom
- Dimensions: 12 x 11
Living room
- Dimensions: 16 x 11
Heating
- Central
Cooling
- Central Air
Appliances
- Included: Dishwasher, Disposal, Dryer, Microwave, Range, Refrigerator/Freezer, Refrigerator/Icemaker, Self Cleaning Oven, Washer
- Laundry: Washer/Dryer Hookup, Inside
Features
- Built-In Cabinets, Closet Cabinets, French Doors, Multi Phone Lines, Pantry, Smoke Detectors, Walk-In Closet(s), Window Coverings, Den - Study, Family Room, Guest Bath, Guest Room, Laundry in Residence, Screened Lanai/Porch
- Flooring: Tile, Wood
- Doors: French Doors
- Windows: Thermal, Window Coverings, Shutters Electric, Shutters - Manual
- Has fireplace: No
Interior area
- Total structure area: 3,112
- Total interior livable area: 2,417 sqft
Property
Parking
- Total spaces: 2
- Parking features: Driveway, Attached
- Attached garage spaces: 2
- Has uncovered spaces: Yes
Features
- Levels: Two,Multi/Split
- Stories: 2
- Patio & porch: Screened Lanai/Porch
- Exterior features: Dock, Boat Lift, Water Avail at Dock
- Has private pool: Yes
- Pool features: In Ground, Concrete, Equipment Stays, Electric Heat, Screen Enclosure
- Has spa: Yes
- Spa features: In Ground, Concrete, Equipment Stays, Heated, Screened
- Has view: Yes
- View description: Bay, Water
- Has water view: Yes
- Water view: Bay,Water
- Waterfront features: Bay, Navigable Water, Seawall
- Frontage type: Bay/Harbor
Lot
- Size: 4,356 Square Feet
- Features: Regular
Details
- Parcel number: 74890001245
Construction
Type & style
- Home type: SingleFamily
- Property subtype: Single Family Residence
Materials
- Block, Stucco
- Foundation: Concrete Block
- Roof: Tile
Condition
- New construction: No
- Year built: 1998
Utilities & green energy
- Sewer: Private Sewer
- Water: Central
Community & HOA
Community
- Features: Street Lights, Boating, Non-Gated
- Security: Smoke Detector(s)
- Subdivision: STELLA MARIS
HOA
- Has HOA: Yes
- Amenities included: Community Gulf Boat Access, Fish Cleaning Station, Guest Room, Marina, Streetlight, Underground Utility
- HOA fee: $4,784 annually
Location
- Region: Naples
Financial & listing details
- Price per square foot: $352/sqft
- Tax assessed value: $562,335
- Annual tax amount: $8,005
- Date on market: 7/15/2026
- Lease term: Buyer Finance/Cash
- Road surface type: Paved
Estimated market value
Not available
Estimated sales range
Not available
Not available
Price history
| Date | Event | Price |
|---|---|---|
| 7/16/2026 | Listed for sale | $849,900+30.8%$352/sqft |
Source:  SWFLMLS #226026287 Report a problem SWFLMLS #226026287 Report a problem | ||
| 9/22/2021 | Sold | $650,000+8.5%$269/sqft |
Source: Public Record Report a problem | ||
| 7/31/2021 | Pending sale | $599,000$248/sqft |
Source: SWFLMLS #221051620 Report a problem | ||
| 7/16/2021 | Listed for sale | $599,000+57.6%$248/sqft |
Source: SWFLMLS #221051620 Report a problem | ||
| 8/4/2014 | Sold | $380,000-4.8%$157/sqft |
Source: Public Record Report a problem | ||
| 2/6/2014 | Listed for sale | $399,000+102.6%$165/sqft |
Source: Premiere Plus Realty, Co. #214008203 Report a problem | ||
| 2/19/1998 | Sold | $196,900$81/sqft |
Source: Public Record Report a problem | ||
Public tax history
| Year | Property taxes | Tax assessment |
|---|---|---|
| 2025 | $8,006 -5.8% | $561,116 +10% |
| 2024 | $8,498 +18.1% | $510,105 -10.2% |
| 2023 | $7,197 +2.3% | $568,159 +7.4% |
| 2022 | $7,037 +43.8% | $529,023 +48.7% |
| 2021 | $4,893 +7.7% | $355,692 +6.8% |
| 2020 | $4,543 +2.3% | $333,014 +2.9% |
| 2019 | $4,439 +3.6% | $323,615 +3.4% |
| 2018 | $4,286 -31.5% | $312,994 -0.2% |
| 2017 | $6,257 -2.9% | $313,537 +4.3% |
| 2016 | $6,442 +1.6% | $300,618 +10% |
| 2015 | $6,338 +13.8% | $273,289 +42.8% |
| 2014 | $5,571 +96.7% | $191,316 +1.9% |
| 2013 | $2,832 +1.2% | $187,750 +2.2% |
| 2012 | $2,800 +4% | $183,776 +3.8% |
| 2011 | $2,692 +6.5% | $176,967 +1.9% |
| 2010 | $2,526 +6% | $173,613 +3.5% |
| 2009 | $2,383 | $167,734 -22.9% |
| 2008 | $2,383 -11.5% | $217,516 +3% |
| 2007 | $2,692 -1.5% | $211,181 +2.5% |
| 2006 | $2,734 | $206,030 +3% |
| 2005 | $2,734 +2.8% | $200,029 +3% |
| 2004 | $2,659 +0.2% | $194,203 +1.9% |
| 2003 | $2,653 +1.7% | $190,582 +2.4% |
| 2002 | $2,607 -49.8% | $186,115 +1.6% |
| 2001 | $5,195 +103.4% | $183,184 |
| 2000 | $2,555 | -- |
Find assessor info on the county website
Monthly payment
Est. payment
Payment breakdown
Explore the cost of this home by adjusting the details. Changes won't be saved.Climate risks
Neighborhood: 34114
Nearby schools
GreatSchools rating
- 5/10Everglades City SchoolGrades: PK-12Distance: 9.9 mi
Schools provided by the listing agent
- Elementary: EVERGLADES CITY SCHOOL
- Middle: EVERGLADES CITY SCHOOL
- High: EVERGLADES CITY SCHOOL
Source: SWFLMLS. This data may not be complete. We recommend contacting the local school district to confirm school assignments for this home.
- $620,0003 bd3 ba2.2k sqft330 Stella Maris Dr S, Naples, FL 34114Sold
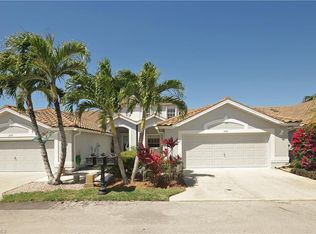
- $493,1002 bd2 ba1.6k sqft334 Stella Maris Dr S, Naples, FL 34114Off Market

- $611,5002 bd2 ba1.5k sqft322 Stella Maris Dr S, Naples, FL 34114Off Market

- $638,5003 bd2 ba1.5k sqft338 Stella Maris Dr S, Naples, FL 34114Off Market

- $648,4003 bd2 ba1.5k sqft318 Stella Maris Dr S, Naples, FL 34114Off Market
- $665,1003 bd2 ba1.9k sqft333 Stella Maris Dr S, Naples, FL 34114Off Market
- $675,0002 bd2 ba1.8k sqft314 Stella Maris Dr S, Naples, FL 34114For Sale
- $750,0002 bd2 ba1.8k sqft310 Stella Maris Dr S, Naples, FL 34114Sold
A local agent can set up tours, give advice and negotiate with sellers.
A local lender can help you make sure your offer is ready when you are.
Similar homes
- $840,0003 bd2 ba1.9k sqft111 Morning Star Cay, Naples, FL 34114For Sale
 MLS ID #2250588, Michael Ludwig, Keller Williams Marco Realty. Marco Multi List
 - $965,0003 bd3 ba2.3k sqft111 Newport Cay, Naples, FL 34114For Sale
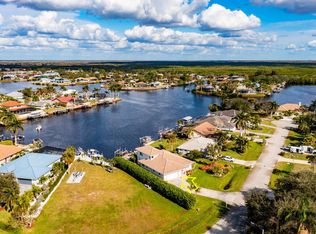 MLS ID #2260398, Michael Ludwig, Keller Williams Marco Realty. Marco Multi List
 - $900,0003 bd2 ba1.7k sqft176 Venus Cay, NAPLES, FL 34114For Sale
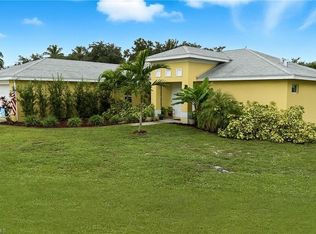
 MLS ID #225065001, Mike Downer, Downing Frye Realty Inc.. SWFLMLS
 - $749,0003 bd2 ba1.4k sqft187 Eveningstar Cay, Naples, FL 34114For Sale
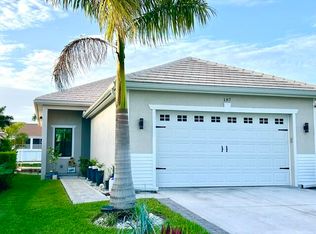 MLS ID #2261292, Jack Winnik, Engel & Volkers Marco Island Realty. Marco Multi List
 - $675,0002 bd2 ba1.8k sqft314 Stella Maris DR S, NAPLES, FL 34114For SaleMLS ID #226020632, Steve Bacardi, LLC, Coldwell Banker Realty. SWFLMLS
- $775,0003 bd3 ba2.1k sqft18391 Royal Hammock BLVD, NAPLES, FL 34114For SaleMLS ID #226022871, Aline Smolanoff, Alfred Robbins Realty Group. SWFLMLS
- $852,0183 bd3 ba2k sqft15690 Genova DR, NAPLES, FL 34114New ConstructionSWFLMLS
- $849,0003 bd3 ba2k sqft2718 Aviamar CIR, NAPLES, FL 34114For SaleMLS ID #226003955, Mike Sutkus, PA, Downing Frye Realty Inc.. SWFLMLS
- $780,0003 bd4 ba2.1k sqft18698 Royal Hammock BLVD, NAPLES, FL 34114For SaleMLS ID #226013540, Zuzzette Camarena, Xclusive Homes LLC. SWFLMLS
- $924,9004 bd3 ba2.4k sqft18725 Lake Hammock DR, NAPLES, FL 34114For SaleMLS ID #226024566, Lisa Cachon, Cachon Realty Group. LLC. SWFLMLS
- $924,9003 bd4 ba2.2k sqft18772 Royal Hammock Blvd, Naples, FL 34114For SaleMLS ID #2261177, Joseph Bartos, Premiere Plus Realty Company. Marco Multi List
- $899,0003 bd4 ba2.1k sqft18699 Ensenada DR, NAPLES, FL 34114For SaleMLS ID #226021579, Diane Mato, PA, Premier Sotheby's Int'l Realty. SWFLMLS
- $450,0003 bd3 ba1.8k sqftVillages At Stella Maris, Naples, FL 34114For SaleMLS ID #2261019, Daniel Sperduto LLC, EXP Realty LLC. Marco Multi List
- $425,0003 bd3 ba1.8k sqftVillages At Stella Maris, Naples, FL 34114For SaleMLS ID #2260767, Joseph Bartos, Premiere Plus Realty Company. Marco Multi List
- $989,0003 bd3 ba2.9k sqft18355 Fairmont DR, NAPLES, FL 34114For SaleMLS ID #226019427, Angela Hernandez Perez, Marzucco Real Estate. SWFLMLS
- $990,0003 bd4 ba2.2k sqft18750 Lake Hammock DR, NAPLES, FL 34114For SaleMLS ID #226028159, Maya Ismailova, Coldwell Banker Realty. SWFLMLS
- $998,0005 bd3 ba2.9k sqft18421 Royal Hammock Blvd, Naples, FL 34114For SaleMLS ID #2261020, Jack Lanners, Achieve Realty. Marco Multi List
- $546,0003 bd4 ba2.1k sqft1268 Kendari Ter, Naples, FL 34114For Sale By Owner
- $740,0004 bd3 ba2k sqft18198 Royal Hammock Blvd, Naples, FL 34114For SaleMLS ID #2250114, Michael Ludwig, Keller Williams Marco Realty. Marco Multi List
- $449,0002 bd2 ba1.3k sqft380 Stella Maris Dr N APT 2602, Naples, FL 34114For Sale
 MLS ID #2026028160, Billy Bergh, Align Right Realty SRQ Opulenc. Florida Gulf Coast MLS
